St. Anthony Hall House
Also known as: Delta Chapter House for the Fraternity of Delta Psi

Why it's listed
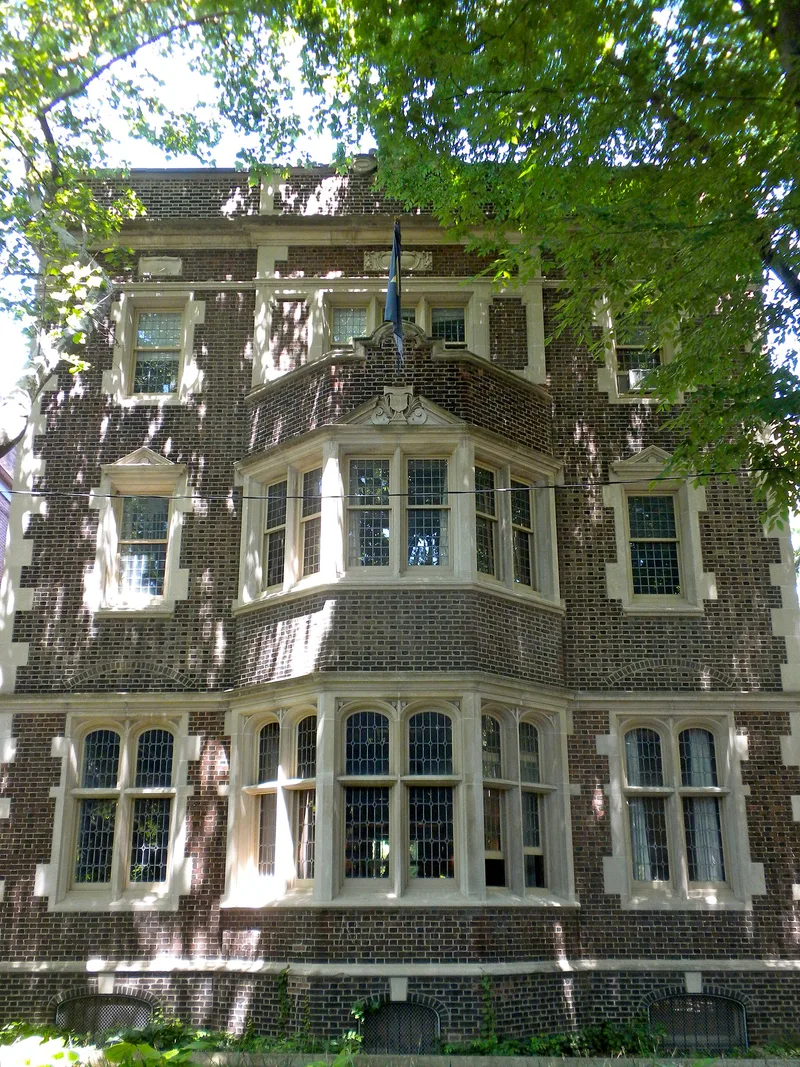
Built on the north side of Locust Walk on the University of Pennsylvania campus, this three-story brick fraternity house was designed by the firm of Cope & Stewardson, with construction beginning in 1907. Its Flemish bond brick walls are decorated with limestone quoins, band courses and window surrounds, and its principal entrance on the east elevation has an aedicule-style doorway with an iron canopy. Bay windows, leaded glass, and cartouches on the parapet crown the facade. The design refines the firm's earlier Quadrangle Dormitories, dropping their turrets and simplifying the ornament. The building was commissioned by the Delta Alumni Association for the Delta Psi fraternity, and it has been occupied by the fraternity continuously since completion. It is regarded as a representative example of the Academic Gothic style on the campus, and it retains much of its original fabric and character. Its garden court and enclosing brick walls also survive.
Significance in brief: The nomination argues the house is a well-preserved example of the Academic Gothic style adopted by many educational institutions in the early 1900s. It is described as a refinement and simplification of the firm's Quadrangle Dormitories design, scaled for a smaller residential building. The building has undergone only minor alteration and retains its original design and construction.
Machine-generated summary. This summary was generated by a language model from the official nomination document and has not been reviewed line by line by an editor. It may contain errors. Check the source document before relying on any detail. Source: nomination document (PDF) · National Archives catalog entry. NRHP reference 05000064, listed February 15, 2005. Summary generated October 2026 (model claude-haiku-5-5, prompt v1.1-2026-10-29, confidence high).
Key facts
| Address | 3637 Locust Walk, University of Pennsylvania, Philadelphia |
|---|---|
| County | Philadelphia |
| Listed | February 15, 2005 |
| Reference number | 05000064 |
| Resource type | Building |
| Period of significance | 1907-1909 |
| Architect / builder | Cope and Stewardson (architects) |
| Architectural style | Academic Gothic |
| Criteria |
|
| Areas of significance | Architecture |
| Level of significance | Local |
| Status (as stated in the nomination) | Owned and occupied by Delta Psi continuously since its completion; the rear one-story building was removed in 1968. |
| Acreage | 0.3 |
| Within district | University of Pennsylvania Campus Historic District |
| Coordinates | 39.95537, -75.19611 (NPS GIS) |
What listing means for this property
National Register listing is honorary for a privately owned home: it does not by itself restrict what an owner may do with their own money, and it does not require public access. Restrictions come from local landmark or historic-district ordinances, which are separate (how they differ).
Owner-occupied houses are not eligible for the 20% federal rehabilitation tax credit, which applies to income-producing buildings, but many states offer credits for homeowners. Listing also opens the door to preservation easements and to buying a plaque. Start with what listing means for homeowners, renovating a listed house and selling one.
General information, not legal or tax advice. Rules change; confirm with your State Historic Preservation Office or a qualified adviser.
Sources and further reading
- National Park Service, National Register of Historic Places database (snapshot May 2026), reference 05000064.
- Nomination form (PDF, National Archives) — catalog entry
- Wikipedia article (used for cross-checking only; text not reproduced here)
- Wikidata Q7587090
- This listing as JSON
Last updated October 2026. Found an error? See the editorial policy for how to report it.