Sansom Row

Why it's listed
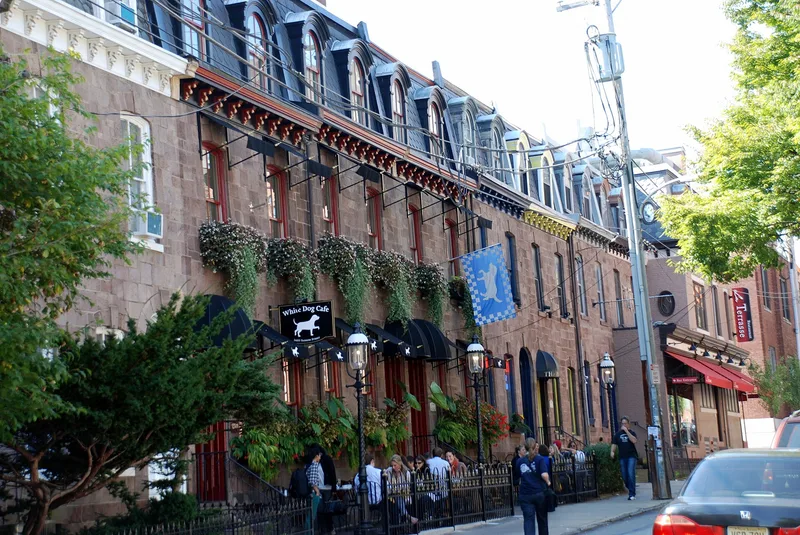
Eighteen row houses built between 1869 and 1871 in Philadelphia, near the University of Pennsylvania, make up Sansom Row. Sixteen of the houses are faced in rough-textured brownstone laid as random ashlar, and the westward end buildings are faced in common Philadelphia brick. The houses are built in mirror-image pairs sharing a party wall, with paired doorways and continuous bracketed cornices. Their Second Empire detailing includes round-arched doorways, segmentally arched windows with projecting keystones, heavy bracketed cornices, and mansards pierced by round-headed dormers. The row is regarded as significant for its architecture, especially the brownstone facades and imbricated mansard shingles, which distinguish it from the typical red brick rows of the city. It is also considered one of the last surviving examples of the post-Civil War building boom in the region. Residents over the years included Madame Elena Blavatsky, founder of the Theosophists, and stone carver John M. Gessler.
Significance in brief: The nomination argues the row is significant for its architecture, notably the higher-quality brownstone facades and imbricated mansard shingles that set it apart from typical red brick rows of the city. It also cites the row as one of the last survivors of the post-Civil War housing boom, its association with a notable range of residents, and its role as a contrasting element in the University of Pennsylvania campus environment.
Machine-generated summary. This summary was generated by a language model from the official nomination document and has not been reviewed line by line by an editor. It may contain errors. Check the source document before relying on any detail. Source: nomination document (PDF) · National Archives catalog entry. NRHP reference 77001190, listed December 27, 1977. Summary generated October 2026 (model claude-haiku-5-5, prompt v1.1-2026-10-29, confidence high).
Key facts
| Address | 3402--3436 Sansom St., Philadelphia |
|---|---|
| County | Philadelphia |
| Listed | December 27, 1977 |
| Reference number | 77001190 |
| Resource type | District |
| Period of significance | 1869-1871 |
| Architectural style | Second Empire |
| Criteria |
|
| Areas of significance | Architecture |
| Level of significance | Local |
| Status (as stated in the nomination) | Interiors have been much changed, converted into apartments, and some have been modernized; the row retains its essential character as a row. |
| Acreage | 0.4 |
| Coordinates | 39.95340, -75.19255 (NPS GIS) |
What listing means for this property
This is a historic district. Buildings within its boundary are either contributing (they add to the district's significance) or non-contributing. Owners of contributing income-producing buildings can claim the 20% federal rehabilitation tax credit; homeowners should look at state credits. National Register districts impose no design review by themselves; a local historic district ordinance, if one exists, does (the difference explained).
General information, not legal or tax advice. Rules change; confirm with your State Historic Preservation Office or a qualified adviser.
Sources and further reading
- National Park Service, National Register of Historic Places database (snapshot May 2026), reference 77001190.
- Nomination form (PDF, National Archives) — catalog entry
- Wikipedia article (used for cross-checking only; text not reproduced here)
- Wikidata Q7419025
- This listing as JSON
Last updated October 2026. Found an error? See the editorial policy for how to report it.