College Hall, University Of Pennsylvania

Why it's listed
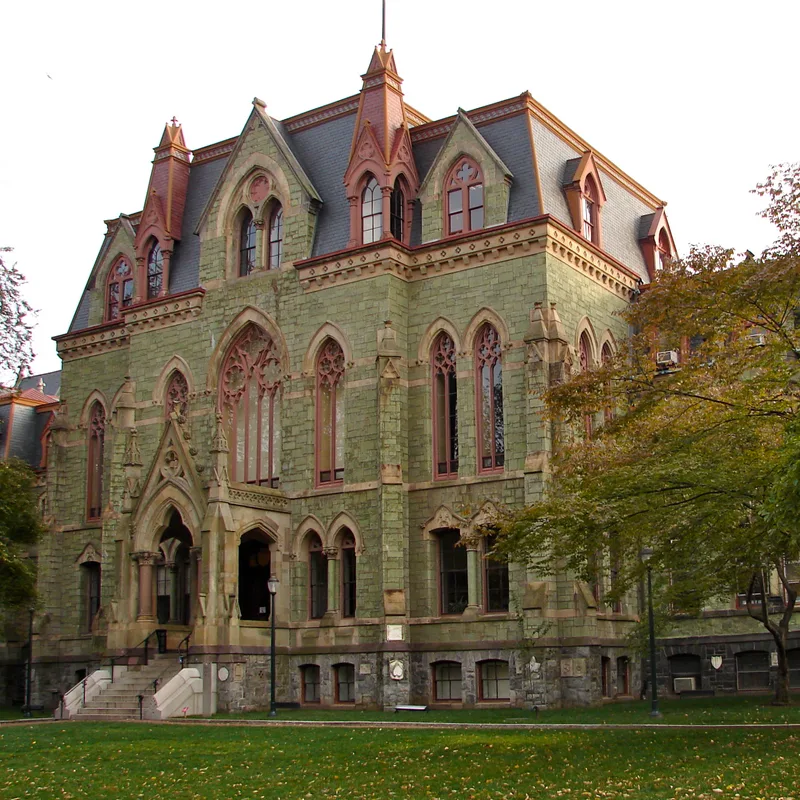
Built in 1871-1872 on the University of Pennsylvania campus in West Philadelphia, College Hall is a four to five story masonry building with a central pavilion flanked by smaller pavilions attached perpendicularly to a linear core. Its administrative offices and a two-story chapel occupied the center, while collegiate departments were housed west of it and scientific departments to the east. Richards designed the building with dark grey schist, green serpentine walls, brownstone and Ohio stone trim, and a slate mansard roof with wooden dormers, creating a polychromatic effect. The building is regarded as an important link between pre- and post-Civil War design and as the major surviving work of Thomas W. Richards, whose teaching at Penn produced several nationally known architects. Contemporaries praised its planning, and it continues to anchor the campus's historical identity. Serpentine deterioration led to the removal of its towers and repeated repairs.
Significance in brief: The nomination argues College Hall is pivotal in linking pre- and post-Civil War design, showing the influence of Samuel Sloan's linear pavilion plans and an early expression of late nineteenth-century complexity and polychromy. It is regarded as the major surviving work of architect Thomas W. Richards, whose teaching at Penn influenced several later architects. It also holds a continuing role in defining the campus's sense of place and historical continuity.
Machine-generated summary. This summary was generated by a language model from the official nomination document and has not been reviewed line by line by an editor. It may contain errors. Check the source document before relying on any detail. Source: nomination document (PDF) · National Archives catalog entry. NRHP reference 78002444, listed February 14, 1978. Summary generated October 2026 (model claude-haiku-5-5, prompt v1.1-2026-10-29, confidence high).
Key facts
| Address | Bounded by Walnut, Spruce, 34th, and 36th Sts., Philadelphia |
|---|---|
| County | Philadelphia |
| Listed | February 14, 1978 |
| Reference number | 78002444 |
| Resource type | Building |
| Period of significance | 1871-1872 |
| Architect / builder | Thomas W. Richards |
| Architectural style | Collegiate Gothic |
| Criteria |
|
| Areas of significance | Education, Architecture |
| Level of significance | State |
| Status (as stated in the nomination) | Altered, with several towers, spires and ornaments removed over time; the document states it serves as university administrative headquarters and classroom and office space. |
| Acreage | 0.5 |
| Coordinates | 39.95142, -75.18915 (NPS GIS) |
What listing means for this property
For a publicly owned building or structure, listing mainly matters when federal funds, permits or licences are involved: projects then go through Section 106 review so effects on the property are considered. Listing also strengthens applications for preservation grants and, for leased income-producing uses, can enable the federal rehabilitation tax credit.
General information, not legal or tax advice. Rules change; confirm with your State Historic Preservation Office or a qualified adviser.
Sources and further reading
- National Park Service, National Register of Historic Places database (snapshot May 2026), reference 78002444.
- Nomination form (PDF, National Archives) — catalog entry
- Wikipedia article (used for cross-checking only; text not reproduced here)
- Wikidata Q5146410
- This listing as JSON
Last updated October 2026. Found an error? See the editorial policy for how to report it.