Furness Library
Also known as: Furness Library,School of Fine Arts; Henry Charles Lea Librar

Why it's listed
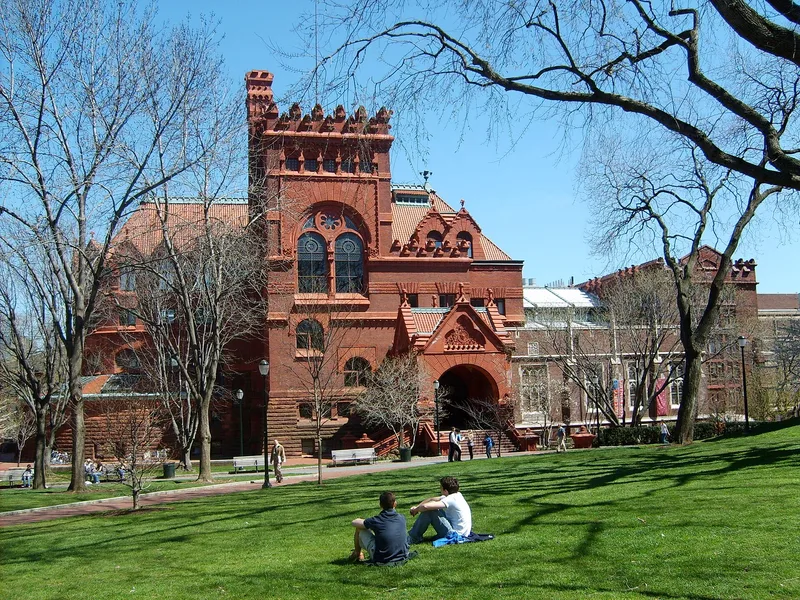
Erected in 1888 by the Philadelphia firm of Furness, Evans and Co., this large library on the University of Pennsylvania campus is built of red brick, brownstone and terra cotta. Its entrance porch, stair tower and apse-ended reading room were arranged along a line that responded to Woodland Avenue, which once crossed the main campus block. A tile-roofed reading room sits behind the tower, lit from above, while a series of great arches to the south once enclosed the stacks and were designed to be extended. The Duhring Wing, added by the same firm in the twentieth century, prevented that southern growth but matches the older work. The building is regarded as one of the few surviving public works of Frank Furness, an architect who shaped much of Philadelphia in the late nineteenth century. Its stair hall anticipated circulation concepts that later architects would develop, and its use of steel, cast iron, structural glass and brick was technically notable. Its reshaping of the Venetian Gothic idiom into a personal style is also considered significant.
Significance in brief: The nomination argues the building is one of the few surviving public facilities designed by Frank Furness and is significant for its planning logic, its design vigor, and its role in the development of functional design. It is described as a building worth preserving on its own merits, with its entrance, stair tower and reading room arranged to organize circulation.
Machine-generated summary. This summary was generated by a language model from the official nomination document and has not been reviewed line by line by an editor. It may contain errors. Check the source document before relying on any detail. Source: nomination document (PDF) · National Archives catalog entry. NRHP reference 72001154, listed May 19, 1972. Summary generated October 2026 (model claude-haiku-5-5, prompt v1.1-2026-10-29, confidence medium).
Key facts
| Address | 34th St. below Walnut on University of Pennsylvania campus, Philadelphia |
|---|---|
| County | Philadelphia |
| Listed | May 19, 1972 |
| Reference number | 72001154 |
| Resource type | Building |
| Period of significance | 1888 |
| Architect / builder | Furness, Evans and Co. (architects) |
| Architectural style | Venetian Gothic idiom |
| Areas of significance | Architecture |
| Level of significance | National |
| National Historic Landmark | Yes, designated February 4, 1985 |
| Status (as stated in the nomination) | Altered by the addition of a new second-level floor and the Duhring Wing; the building remains in use as a library. |
| Acreage | 1 |
| Within district | University of Pennsylvania Campus Historic District |
| Coordinates | 39.95158, -75.19277 (NPS GIS) |
What listing means for this property
For a publicly owned building or structure, listing mainly matters when federal funds, permits or licences are involved: projects then go through Section 106 review so effects on the property are considered. Listing also strengthens applications for preservation grants and, for leased income-producing uses, can enable the federal rehabilitation tax credit.
General information, not legal or tax advice. Rules change; confirm with your State Historic Preservation Office or a qualified adviser.
Sources and further reading
- National Park Service, National Register of Historic Places database (snapshot May 2026), reference 72001154.
- Nomination form (PDF, National Archives) — catalog entry
- Wikipedia article (used for cross-checking only; text not reproduced here)
- Wikidata Q5454798
- This listing as JSON
Last updated October 2026. Found an error? See the editorial policy for how to report it.