Pennsylvania Railroad Freight Building

Why it's listed
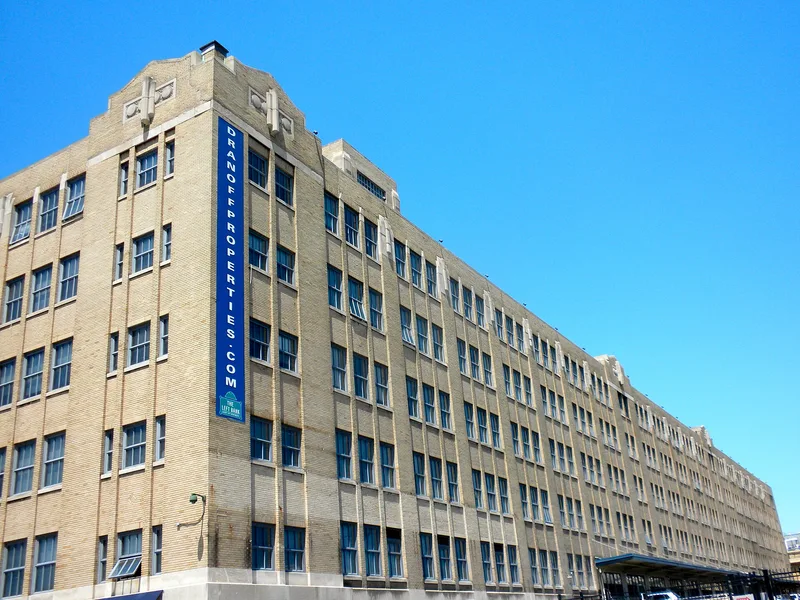
Built in 1929 in West Philadelphia, the six-story freight station and warehouse stretches about 480 feet between Chestnut and Walnut Streets, with a track level beneath its upper floors. It combined freight handling, storage and a showroom under one roof for the Pennsylvania Railroad. Its limestone first story and buff brick upper stories are ornamented with Art Deco caps, pilasters and stepped gabled parapets on an otherwise industrial massing. The building was constructed as part of the railroad's Philadelphia Improvements Project, a response to falling revenues as trucks and automobiles took business from rail. It is significant for its role in the company's freight operations and for showing Art Deco detailing applied to a utilitarian structure. The period of significance runs from 1929 to 1949. The building retains much of its original exterior and integrity.
Significance in brief: The nomination argues the building symbolizes the Pennsylvania Railroad's preeminence in freight transportation and marks the company's last great period of building in Philadelphia. It is presented as an application of Art Deco styling to utilitarian industrial architecture, and as a representative work of United Engineers & Constructors. It is also linked to the Philadelphia Improvements Project and the railroad's response to competing modes of transportation.
Machine-generated summary. This summary was generated by a language model from the official nomination document and has not been reviewed line by line by an editor. It may contain errors. Check the source document before relying on any detail. Source: nomination document (PDF) · National Archives catalog entry. NRHP reference 99001291, listed October 28, 1999. Summary generated October 2026 (model claude-haiku-5-5, prompt v1.1-2026-10-29, confidence medium).
Key facts
| Address | 3118-3198 Chestnut St., Philadelphia |
|---|---|
| County | Philadelphia |
| Listed | October 28, 1999 |
| Reference number | 99001291 |
| Resource type | Building |
| Period of significance | 1929-1949 |
| Architectural style | Art Deco |
| Criteria |
|
| Areas of significance | Transportation, Commerce, Architecture |
| Level of significance | Local |
| Status (as stated in the nomination) | The document states the building stands in good condition and its exterior has been little altered since construction. |
| Acreage | 2 |
| Coordinates | 39.95384, -75.19841 (NPS GIS) |
What listing means for this property
For an income-producing building, listing (individually or as a contributing building in a district) is the gateway to the 20% federal rehabilitation tax credit on qualified rehabilitation costs, often stackable with state credits. Work claiming the credit must follow the Secretary of the Interior's Standards and be approved in advance.
Listing does not restrict a private owner acting without federal money or permits; where federal funding or licensing is involved, Section 106 review applies.
General information, not legal or tax advice. Rules change; confirm with your State Historic Preservation Office or a qualified adviser.
Sources and further reading
- National Park Service, National Register of Historic Places database (snapshot May 2026), reference 99001291.
- Nomination form (PDF, National Archives) — catalog entry
- Wikipedia article (used for cross-checking only; text not reproduced here)
- Wikidata Q7164043
- This listing as JSON
Last updated October 2026. Found an error? See the editorial policy for how to report it.