Protestant Episcopal Church of the Saviour

Why it's listed
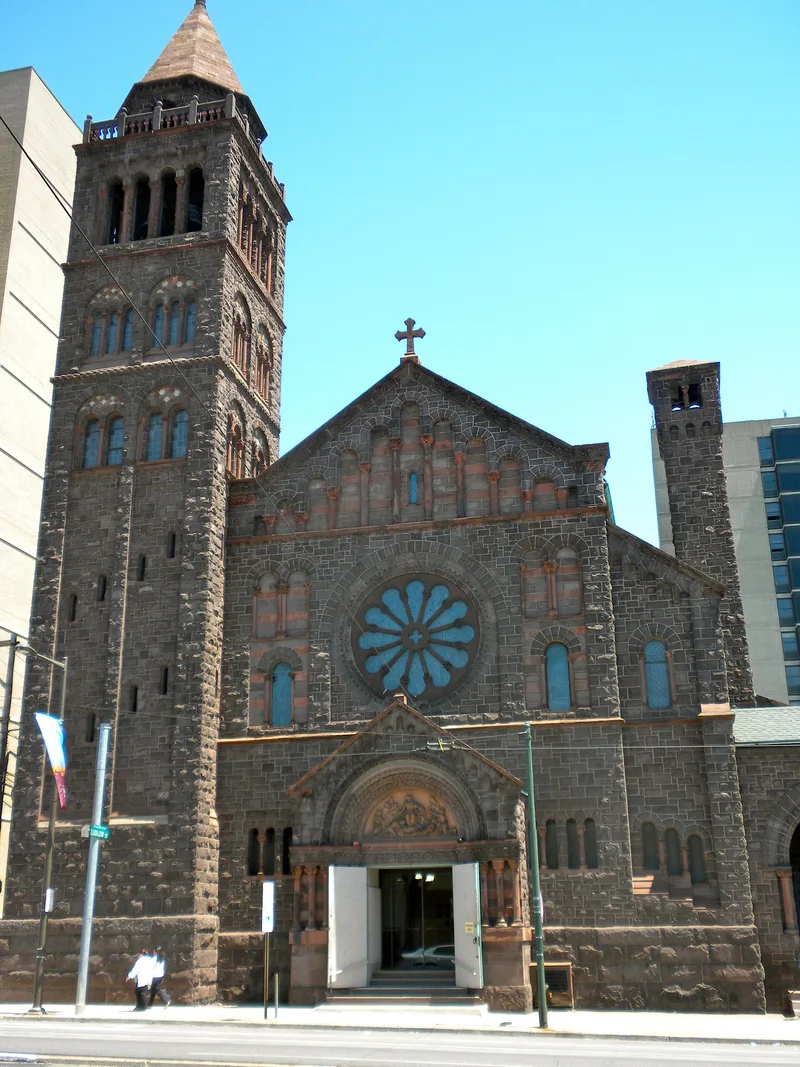
West Philadelphia's Church of the Saviour occupies a T-shaped lot at 38th, Ludlow and Chestnut streets, with a church, rectory and parish building. Architect Charles M. Burns Jr. altered an earlier mid-century church in 1889, then rebuilt it after a fire in 1902, with the new church dedicated in 1906. Built of brownstone, the church has a 130-foot tower with an octagonal lantern and a gabled facade with a large wheel window. Inside, a Flemish oak hammer beam truss spans the nave, and the semidomed chancel apse holds a mural by Edwin H. Blashfield, painted in memory of Anthony J. Drexel. Tiffany Studios supplied stained glass, and an Austin organ from Hartford completes the interior. The nomination regards the church as an important example of Burns's Romanesque Revival work and as a record of the wealthy Philadelphia families who funded it.
Significance in brief: The nomination argues the complex preserves the work of several prominent late nineteenth and early twentieth century designers, including architect Charles M. Burns Jr. and muralist Edwin H. Blashfield, whose mural is described as among his finest achievements. It also states the buildings reflect the tastes and patronage of a group of prominent Philadelphia financiers and serve as a reminder of the wealthy suburban neighborhood that grew up around the church.
Machine-generated summary. This summary was generated by a language model from the official nomination document and has not been reviewed line by line by an editor. It may contain errors. Check the source document before relying on any detail. Source: nomination document (PDF) · National Archives catalog entry. NRHP reference 79002328, listed August 1, 1979. Summary generated October 2026 (model claude-haiku-5-5, prompt v1.1-2026-10-29, confidence high).
Key facts
| Address | Ludlow St. and 3723-3725 Chestnut St, Philadelphia |
|---|---|
| County | Philadelphia |
| Listed | August 1, 1979 |
| Reference number | 79002328 |
| Resource type | Building |
| Period of significance | 1889; 1902-6 |
| Architect / builder | Charles M. Burns Jr. (architect) |
| Architectural style | Italian Romanesque (exterior); Norman (interior) |
| Criteria |
|
| Areas of significance | Art, Architecture, Social History |
| Level of significance | Local |
| Acreage | 0.3 |
| Within district | University of Pennsylvania Campus Historic District |
| Coordinates | 39.95555, -75.19806 (NPS GIS) |
What listing means for this property
Religious properties are listed for their architectural or historical significance, not their religious use. Listing is honorary and does not restrict the congregation's use of the building. The federal rehabilitation credit is generally unavailable unless part of the building is income-producing; some state programmes and preservation grants do cover religious buildings. Federal funding or permits trigger Section 106 review.
General information, not legal or tax advice. Rules change; confirm with your State Historic Preservation Office or a qualified adviser.
Sources and further reading
- National Park Service, National Register of Historic Places database (snapshot May 2026), reference 79002328.
- Nomination form (PDF, National Archives) — catalog entry
- Wikipedia article (used for cross-checking only; text not reproduced here)
- Wikidata Q7251604
- This listing as JSON
Last updated October 2026. Found an error? See the editorial policy for how to report it.