Drexel Development Historic District

Why it's listed
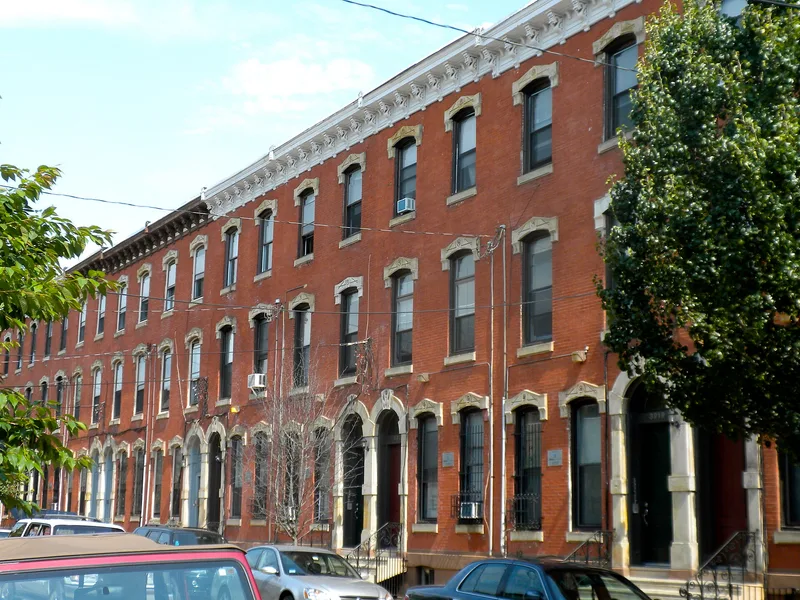
Row houses and small commercial buildings in West Philadelphia, largely built between 1870 and 1885 on speculative lots assembled by real estate broker Annesly R. Govett and banker Anthony J. Drexel. The district includes a large c. 1865 mixed residential and commercial building at the northeast corner of 40th and Baltimore, attributed to Samuel Sloan, with a tripartite facade, stuccoed walls and neo-grec shopfronts. Houses on Pine and Delancey show Italianate and Second Empire designs, including mansard roofs with slate shingles and bracketed dormers. The later Drexel rows, begun about 1883, have pressed-metal cornices and terra cotta panels. The nomination regards the group as a clear example of late nineteenth-century speculative housing, with architectural quality above the typical Philadelphia row and documented ownership transfers that show how builders and investors shared the risk of construction.
Significance in brief: The nomination argues the district is an exemplar of the speculative row house in West Philadelphia, with high-caliber examples of the common Philadelphia row considered among the finest of the type in the city. It links the houses to architects Samuel Sloan and G. W. and W. D. Hewitt and to developers Annesly R. Govett and Anthony J. Drexel, and presents the district as documenting mid-to-late nineteenth century community development by private speculators.
Machine-generated summary. This summary was generated by a language model from the official nomination document and has not been reviewed line by line by an editor. It may contain errors. Check the source document before relying on any detail. Source: nomination document (PDF) · National Archives catalog entry. NRHP reference 82001546, listed November 14, 1982. Summary generated October 2026 (model claude-haiku-5-5, prompt v1.1-2026-10-29, confidence medium).
Key facts
| Address | Roughly bounded by Pine, Delancy, 39th and 40th Sts., Philadelphia |
|---|---|
| County | Philadelphia |
| Listed | November 14, 1982 |
| Reference number | 82001546 |
| Resource type | District |
| Period of significance | 1870-1884 |
| Architectural style | Italianate; Second Empire; High Victorian row house |
| Areas of significance | Architecture |
| Level of significance | Local |
| Acreage | 1 |
| Within district | West Philadelphia Streetcar Suburb Historic District |
| Coordinates | 39.95086, -75.20226 (NPS GIS) |
What listing means for this property
This is a historic district. Buildings within its boundary are either contributing (they add to the district's significance) or non-contributing. Owners of contributing income-producing buildings can claim the 20% federal rehabilitation tax credit; homeowners should look at state credits. National Register districts impose no design review by themselves; a local historic district ordinance, if one exists, does (the difference explained).
General information, not legal or tax advice. Rules change; confirm with your State Historic Preservation Office or a qualified adviser.
Sources and further reading
- National Park Service, National Register of Historic Places database (snapshot May 2026), reference 82001546.
- Nomination form (PDF, National Archives) — catalog entry
- Wikipedia article (used for cross-checking only; text not reproduced here)
- Wikidata Q5307336
- This listing as JSON
Last updated October 2026. Found an error? See the editorial policy for how to report it.