Woodland Terrace

Why it's listed
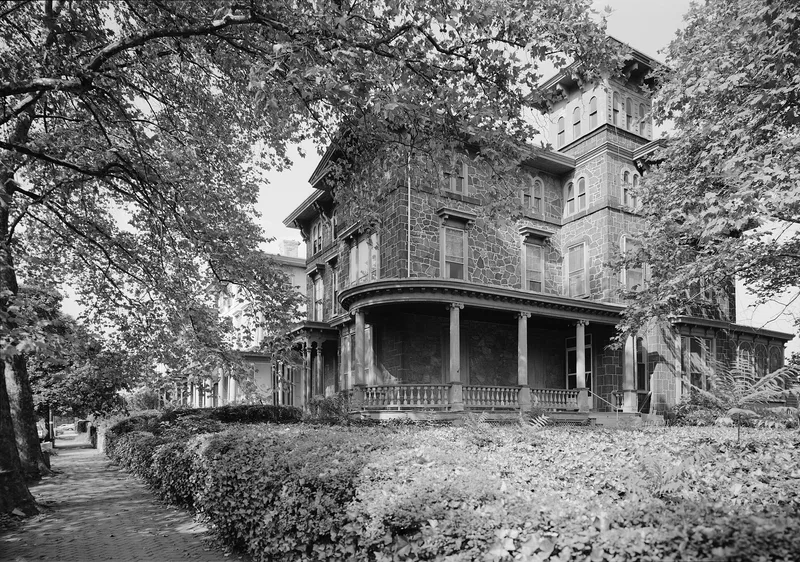
Woodland Terrace is a one-block street in West Philadelphia lined with ten two-family semi-detached houses, five on each side. Built in 1861 by the speculative builder Charles M.S. Leslie from a design by Samuel Sloan, the houses are three-story stone or stucco Italianate villas with wooden verandas, wide eaves, and bracketed cornices. Second-floor windows have shallow bracketed hoods, and third-floor windows are paired narrow arches. Each house differs in its bracket pattern, and a few have distinctive features such as a squat tower or a tripartite window opening onto a porch-roof deck. Sloan designed many such terraces for speculators in the 1850s, and this is one of two that survive, the other being nearby Hamilton Terrace. Woodland Terrace is valued for preserving the character of that building boom, even though most of the houses have been altered over time.
Significance in brief: The terrace is significant for its architecture and urban planning. It was designed by Samuel Sloan, a major figure in American architecture, and is one of two remaining speculative terraces of its type in the area. The form notes that the street still retains its Victorian character.
Machine-generated summary. This summary was generated by a language model from the official nomination document and has not been reviewed line by line by an editor. It may contain errors. Check the source document before relying on any detail. Source: nomination document (PDF) · National Archives catalog entry. NRHP reference 72001176, listed March 16, 1972. Summary generated October 2026 (model claude-haiku-5-5, prompt v1.1-2026-10-29, confidence medium).
Key facts
| Address | 501-519, 500-520 Woodland Ter., Philadelphia |
|---|---|
| County | Philadelphia |
| Listed | March 16, 1972 |
| Reference number | 72001176 |
| Resource type | District |
| Architect / builder | Samuel Sloan (architect); Charles M.S. Leslie (builder) |
| Architectural style | Italianate |
| Criteria |
|
| Areas of significance | Community Planning and Development, Architecture |
| Level of significance | State |
| Status (as stated in the nomination) | In good condition; none of the houses is unaltered, several have been converted to apartments, and some porches have been removed or fenestration changed. |
| Acreage | 5.4 |
| Within district | West Philadelphia Streetcar Suburb Historic District |
| Coordinates | 39.94905, -75.20483 (NPS GIS) |
What listing means for this property
This is a historic district. Buildings within its boundary are either contributing (they add to the district's significance) or non-contributing. Owners of contributing income-producing buildings can claim the 20% federal rehabilitation tax credit; homeowners should look at state credits. National Register districts impose no design review by themselves; a local historic district ordinance, if one exists, does (the difference explained).
General information, not legal or tax advice. Rules change; confirm with your State Historic Preservation Office or a qualified adviser.
Sources and further reading
- National Park Service, National Register of Historic Places database (snapshot May 2026), reference 72001176.
- Nomination form (PDF, National Archives) — catalog entry
- Wikipedia article (used for cross-checking only; text not reproduced here)
- Wikidata Q8032889
- This listing as JSON
Last updated October 2026. Found an error? See the editorial policy for how to report it.