Poth and Schmidt Development Houses

Why it's listed
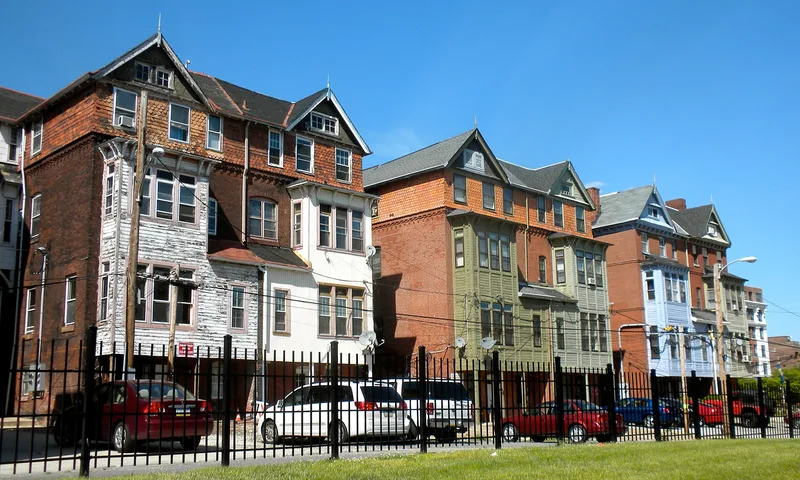
Three pairs of Queen Anne double houses line the south side of the 3300 block of Arch Street in Philadelphia's Powelton neighborhood. Built in 1890 as speculative rental houses, they were designed by architect A.W. Dilks for developers Frederick Poth, a brewer, and Edward Schmidt, of Schmidt's brewery. Each house has a three-story projecting bay capped by a wall gable, wood porches with knee braces and turned posts, and a double-angled mansard roof clad in fish-scale red terra cotta shingles. The pairs differ in their front compositions while sharing the same rear design. Interiors have patterned tile vestibules, a walnut stair, and plaster cornices with deep grooves, with most decoration concentrated near the entrance. The nomination treats the group as a fine example of the style and as a record of the lifestyle of the railroad and industrial elite who settled the area after the Powel estate was divided in the 1880s.
Significance in brief: The nomination argues the houses are among Philadelphia's most important examples of the Queen Anne style, showing its essential features in a unified streetscape. It also presents them as representing the lifestyle of the industrial and railroad elite who settled Powelton and as examples of the work of architect A.W. Dilks in his early career.
Machine-generated summary. This summary was generated by a language model from the official nomination document and has not been reviewed line by line by an editor. It may contain errors. Check the source document before relying on any detail. Source: nomination document (PDF) · National Archives catalog entry. NRHP reference 83002276, listed April 21, 1983. Summary generated October 2026 (model claude-haiku-5-5, prompt v1.1-2026-10-29, confidence medium).
Key facts
| Address | 3306-3316 Arch St., Philadelphia |
|---|---|
| County | Philadelphia |
| Listed | April 21, 1983 |
| Reference number | 83002276 |
| Resource type | Building |
| Period of significance | 1890 |
| Architect / builder | A.W. Dilks (architect) |
| Architectural style | Queen Anne |
| Criteria |
|
| Areas of significance | Community Planning and Development, Architecture |
| Level of significance | Local |
| Status (as stated in the nomination) | Restored by owners interested in historic preservation; the form notes that damaged terra cotta tiles were replaced and historic paint colors were matched. |
| Acreage | 0.4 |
| Within district | Powelton Historic District |
| Coordinates | 39.95763, -75.19022 (NPS GIS) |
What listing means for this property
National Register listing is honorary: it recognises significance and does not restrict what a private owner may do without federal money or permits. It unlocks the 20% federal rehabilitation tax credit for income-producing buildings, state credits in many states, and Section 106 review when federal agencies are involved. See what listing means in practice.
General information, not legal or tax advice. Rules change; confirm with your State Historic Preservation Office or a qualified adviser.
Sources and further reading
- National Park Service, National Register of Historic Places database (snapshot May 2026), reference 83002276.
- Nomination form (PDF, National Archives) — catalog entry
- Wikipedia article (used for cross-checking only; text not reproduced here)
- Wikidata Q7234880
- This listing as JSON
Last updated October 2026. Found an error? See the editorial policy for how to report it.