Poth, Frederick A., Houses,

Why it's listed
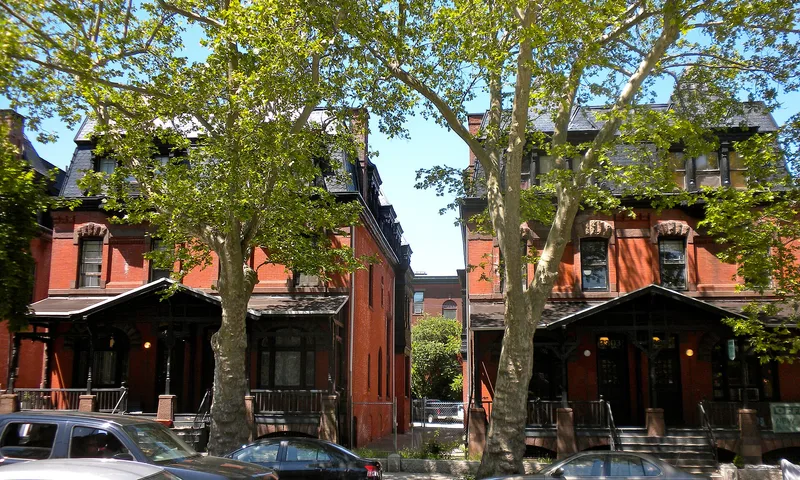
Seven brick houses with brownstone trimmings stand on the north side of Powelton Avenue, west of Thirty-third Street in Philadelphia. Designed in 1890 by Otto Wolf for the brewer and real estate developer Frederick A. Poth, they are arranged as three doubles and a half double. Each facade is topped by a double-tiered shingled mansard roof with dormers in pyramidal and haystack-shaped caps. Spidery wooden porches with turned posts and spindlework stretch across the paired houses, and iron fences separate the doubles. Originally built as single-family dwellings, the houses were later converted to apartments, though much of the interior detailing survives, including Queen Anne stair newels and balustrades. Poth built the row across the street from his own home, and his family kept the houses until 1953. The grouping is valued for its role in the late nineteenth-century character of Powelton Village and for its link to Wolf's work for local breweries.
Significance in brief: The houses are central to the streetscape of Powelton Village, a middle-class neighborhood developed in the later nineteenth century. They reflect Poth's personal taste and ethnic pride, and they illustrate the work of Otto Wolf, described as Philadelphia's chief brewery architect. The nomination notes they may be an important element of a potential historic district.
Machine-generated summary. This summary was generated by a language model from the official nomination document and has not been reviewed line by line by an editor. It may contain errors. Check the source document before relying on any detail. Source: nomination document (PDF) · National Archives catalog entry. NRHP reference 79002327, listed April 19, 1979. Summary generated October 2026 (model claude-haiku-5-5, prompt v1.1-2026-10-29, confidence medium).
Key facts
| Address | 15, 3301--3311 Powelton Ave., Philadelphia |
|---|---|
| County | Philadelphia |
| Listed | April 19, 1979 |
| Reference number | 79002327 |
| Resource type | Building |
| Period of significance | 1890 |
| Architect / builder | Otto Wolf (architect) |
| Architectural style | German Gothic |
| Areas of significance | Community Planning and Development, Architecture, Social History |
| Level of significance | Local |
| Acreage | 0.6 |
| Within district | Fairmount Park |
| Coordinates | 39.96047, -75.18988 (NPS GIS) |
What listing means for this property
National Register listing is honorary: it recognises significance and does not restrict what a private owner may do without federal money or permits. It unlocks the 20% federal rehabilitation tax credit for income-producing buildings, state credits in many states, and Section 106 review when federal agencies are involved. See what listing means in practice.
General information, not legal or tax advice. Rules change; confirm with your State Historic Preservation Office or a qualified adviser.
Sources and further reading
- National Park Service, National Register of Historic Places database (snapshot May 2026), reference 79002327.
- Nomination form (PDF, National Archives) — catalog entry
- Wikipedia article (used for cross-checking only; text not reproduced here)
- Wikidata Q5497215
- This listing as JSON
Last updated October 2026. Found an error? See the editorial policy for how to report it.