Loew's Theatre
Also known as: Akron Civic Theatre

Why it's listed
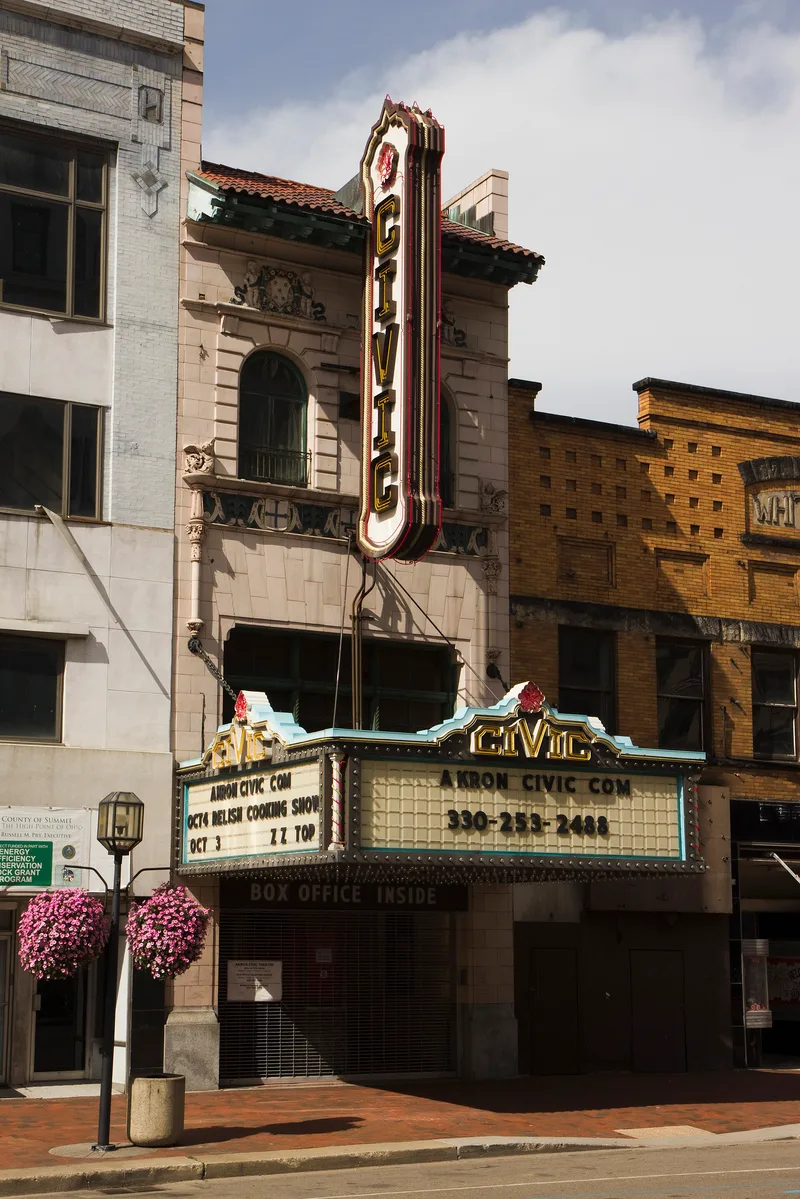
Opened on April 20, 1929 as Loew's Theatre, this movie palace on South Main Street in Akron was designed by John Eberson, a leading theatre architect of his day. A three-story Italian Renaissance stone facade with a tile roof and carved griffins fronts the building, and an enclosed bridge over the Ohio Canal leads to the main block. Inside, a large lobby, a grand stairway and a vaulted mezzanine lead to the auditorium, built in Eberson's atmospheric style, where the walls resemble a palace courtyard with statues and urns beneath a ceiling of twinkling stars and drifting clouds. Costing over $1 million, it seated 2,987 people. It is believed to be the last surviving of the 11 theatres Marcus Loew opened, and it was the first in America built with sound film equipment from the start. It was also Akron's first air-cooled theatre and had a fine Wurlitzer organ. In the 1930s it hosted major stage entertainers, and it now serves as a community entertainment center.
Significance in brief: The nomination presents it as a product of the golden age of the American movie palace and an outstanding example of John Eberson's "atmospheric" design. It is believed to be the last surviving of 11 theatres opened by Marcus Loew. It was the first in America built with sound film equipment installed from the start, and the first in Akron with air cooling.
Machine-generated summary. This summary was generated by a language model from the official nomination document and has not been reviewed line by line by an editor. It may contain errors. Check the source document before relying on any detail. Source: nomination document (PDF) · National Archives catalog entry. NRHP reference 73001537, listed July 16, 1973. Summary generated October 2026 (model claude-sonnet-5-5, prompt v1.0-2026-10-29, confidence high).
Key facts
| Address | 182 S. Main St., Akron |
|---|---|
| County | Summit County |
| Listed | July 16, 1973 |
| Reference number | 73001537 |
| Resource type | Building |
| Period of significance | 1929 |
| Architect / builder | John Eberson |
| Architectural style | Italian Renaissance; Eberson "atmospheric" theatre design |
| Areas of significance | Entertainment/Recreation, Architecture |
| Level of significance | State |
| Status (as stated in the nomination) | Listed as in good condition, occupied and in use as a community entertainment center; the form describes the theatre as flourishing again. |
| Acreage | 0.9 |
| Within district | South Main Street Historic District |
| Coordinates | 41.08070, -81.52040 (NPS GIS) |
What listing means for this property
For an income-producing building, listing (individually or as a contributing building in a district) is the gateway to the 20% federal rehabilitation tax credit on qualified rehabilitation costs, often stackable with state credits. Work claiming the credit must follow the Secretary of the Interior's Standards and be approved in advance.
Listing does not restrict a private owner acting without federal money or permits; where federal funding or licensing is involved, Section 106 review applies.
General information, not legal or tax advice. Rules change; confirm with your State Historic Preservation Office or a qualified adviser.
Sources and further reading
- National Park Service, National Register of Historic Places database (snapshot May 2026), reference 73001537.
- Nomination form (PDF, National Archives) — catalog entry
- Wikipedia article (used for cross-checking only; text not reproduced here)
- Wikidata Q4701674
- This listing as JSON
Last updated October 2026. Found an error? See the editorial policy for how to report it.