Summit County Courthouse and Annex

Why it's listed
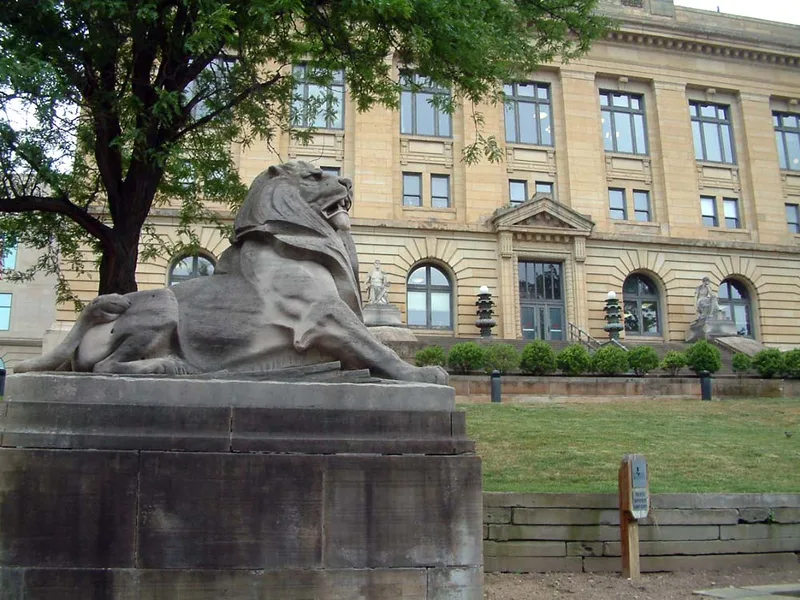
Summit County's courthouse on South High Street in Akron is a large steel, concrete and sandstone-faced building in the Second Renaissance Revival style, with a matching annex linked to it by two bridges. Plans were prepared in 1905 by Cleveland architect J. Milton Dyer, and George W. Carmichael & Co. built it for a bid of $238,250. It opened in January 1908 on the site of an earlier courthouse. The annex, identical in style and materials, was added roughly a dozen years later. Rusticated arches mark the main story, and the interior centers on a three-story lobby ringed by balconies, with much of the original walnut and oak woodwork surviving. The buildings were recognized as fine examples of Italian Renaissance-inspired design and as anchors of Akron's planned government center, flanked by a city-county building to the south and a park to the north. At the time, county plans called for restoring the main building and removing the annex.
Significance in brief: The nomination calls the buildings excellent examples of the Second Renaissance Revival style, designed by Cleveland architect J. Milton Dyer. They are described as important elements in the urban planning of central Akron and the central piece of a projected government center. They still serve much of their original function.
Machine-generated summary. This summary was generated by a language model from the official nomination document and has not been reviewed line by line by an editor. It may contain errors. Check the source document before relying on any detail. Source: nomination document (PDF) · National Archives catalog entry. NRHP reference 74001625, listed October 15, 1974. Summary generated October 2026 (model claude-sonnet-5-5, prompt v1.0-2026-10-29, confidence high).
Key facts
| Address | 209 S. High St., Akron |
|---|---|
| County | Summit County |
| Listed | October 15, 1974 |
| Reference number | 74001625 |
| Resource type | Building |
| Period of significance | 20th Century (specific date 1908) |
| Architect / builder | J. Milton Dyer (architect); George W. Carmichael & Co. (contractor) |
| Architectural style | Second Renaissance Revival |
| Areas of significance | Architecture |
| Level of significance | State |
| Status (as stated in the nomination) | Listed as excellent condition, altered, on its original site, and occupied by government use. County planning at the time called for restoring the main building and demolishing the annex in about five years. |
| Acreage | 2 |
| Coordinates | 41.08028, -81.51685 (NPS GIS) |
What listing means for this property
For a publicly owned building or structure, listing mainly matters when federal funds, permits or licences are involved: projects then go through Section 106 review so effects on the property are considered. Listing also strengthens applications for preservation grants and, for leased income-producing uses, can enable the federal rehabilitation tax credit.
General information, not legal or tax advice. Rules change; confirm with your State Historic Preservation Office or a qualified adviser.
Sources and further reading
- National Park Service, National Register of Historic Places database (snapshot May 2026), reference 74001625.
- Nomination form (PDF, National Archives) — catalog entry
- Wikipedia article (used for cross-checking only; text not reproduced here)
- Wikidata Q16976070
- This listing as JSON
Last updated October 2026. Found an error? See the editorial policy for how to report it.