First National Bank Tower
Also known as: FirstMerit Tower

Why it's listed
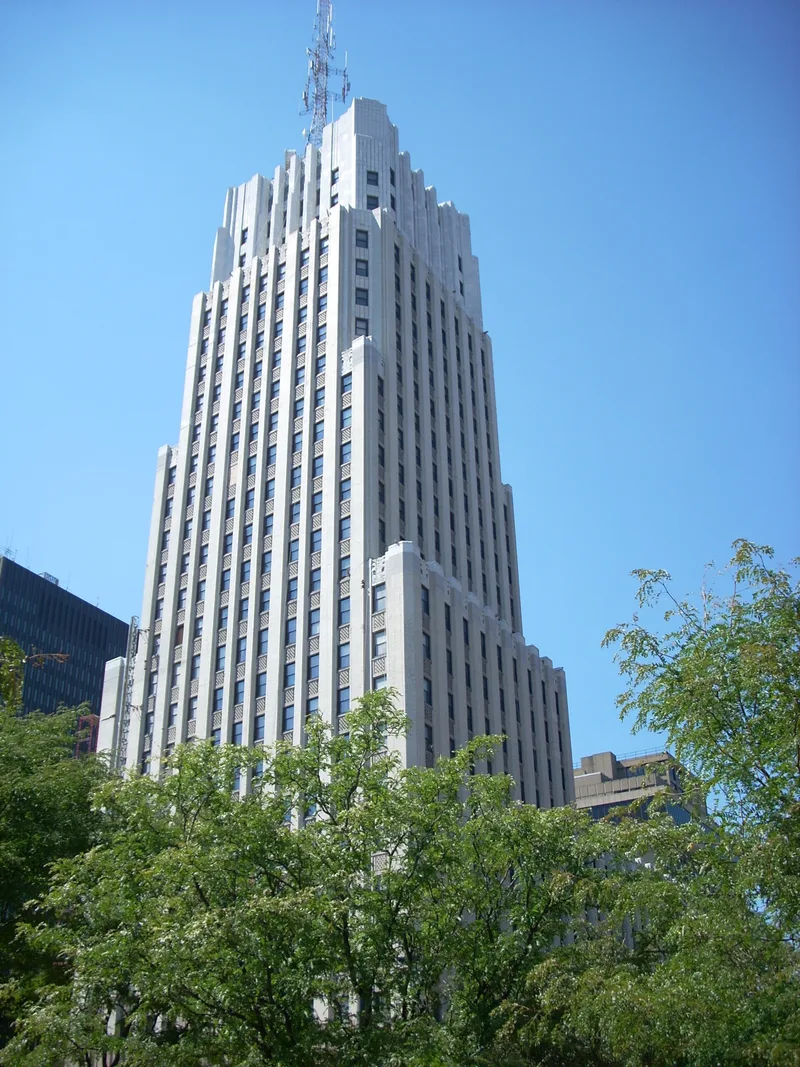
Rising 28 stories and 309 feet above South Main Street in downtown Akron, this Art Deco bank tower was designed by Walker and Weeks of Cleveland and built by Carmichael Construction Company. Construction began in 1929, an eight-story west annex came first, and the tower was dedicated on 23 July 1931. Setbacks give the building a tapering profile, and white-glazed brick piers, terra cotta panels with floral motifs and a limestone base give it a strong vertical emphasis. A terra cotta figure called Security marks the entrance. Inside are marble and aluminum finishes, a banking hall with 29-foot ceilings and a shopping arcade below. The steel frame was erected in about three months and uses early open web steel joists. The building is described as Akron's first skyscraper and still its tallest. Local newspapers saw it as a sign of faith in the city's future despite the Great Depression. It remains a bank and office building today.
Significance in brief: The nomination presents it as Akron's first skyscraper and still its tallest building, and as a cutting-edge Art Deco design by a significant regional architectural firm. It also records early use of open web steel joists and a precisely erected steel frame. The tower is described as a symbol of Akron's confidence and ambition during the Great Depression.
Machine-generated summary. This summary was generated by a language model from the official nomination document and has not been reviewed line by line by an editor. It may contain errors. Check the source document before relying on any detail. Source: nomination document (PDF) · National Archives catalog entry. NRHP reference 07000633, listed June 27, 2007. Summary generated October 2026 (model claude-sonnet-5-5, prompt v1.0-2026-10-29, confidence medium).
Key facts
| Address | 106 S. Main St., Akron |
|---|---|
| County | Summit County |
| Listed | June 27, 2007 |
| Reference number | 07000633 |
| Resource type | Building |
| Period of significance | 1931-1956 |
| Architect / builder | Walker and Weeks, Cleveland, Ohio; Carmichael Construction Co., contractor |
| Architectural style | Art Deco |
| Criteria |
|
| Areas of significance | Architecture, Engineering, Commerce |
| Level of significance | Local |
| Status (as stated in the nomination) | Still in commercial use as a bank and office building; the exterior has been altered by a 1940 entrance reconfiguration, a 1967 plaza and parking deck, and rooftop antennas. |
| Acreage | 0.9 |
| Coordinates | 41.08226, -81.51871 (NPS GIS) |
What listing means for this property
For an income-producing building, listing (individually or as a contributing building in a district) is the gateway to the 20% federal rehabilitation tax credit on qualified rehabilitation costs, often stackable with state credits. Work claiming the credit must follow the Secretary of the Interior's Standards and be approved in advance.
Listing does not restrict a private owner acting without federal money or permits; where federal funding or licensing is involved, Section 106 review applies.
General information, not legal or tax advice. Rules change; confirm with your State Historic Preservation Office or a qualified adviser.
Sources and further reading
- National Park Service, National Register of Historic Places database (snapshot May 2026), reference 07000633.
- Nomination form (PDF, National Archives) — catalog entry
- Wikipedia article (used for cross-checking only; text not reproduced here)
- Wikidata Q5452229
- This listing as JSON
Last updated October 2026. Found an error? See the editorial policy for how to report it.