Young Woman's Christian Association
Also known as: Akron YMCA Building
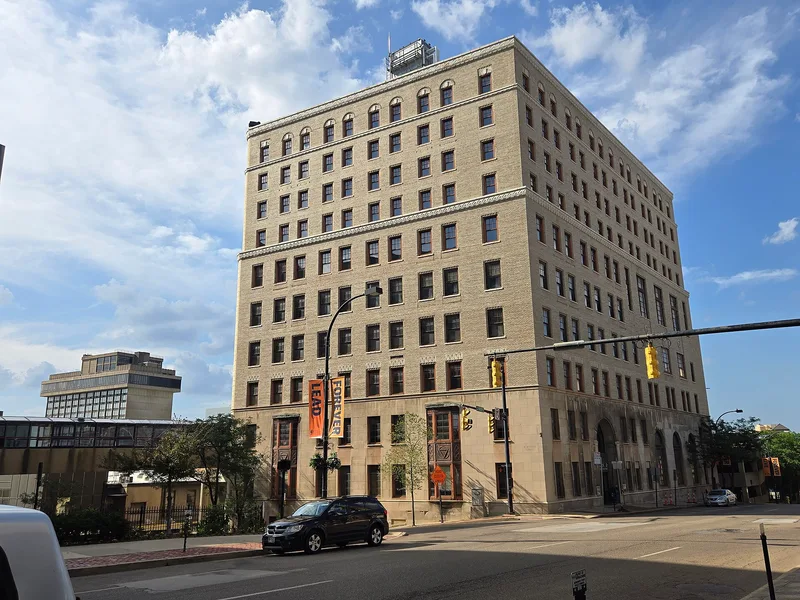

Approximate location: the National Park Service places this pin arbitrarily within the property, not at a surveyed point (stated accuracy ±12 m).
Why it's listed
Rising ten storeys at 146 South High Street in Akron, the YWCA building was constructed in 1930-1931 to replace the organization's earlier home, Grace House, which could no longer meet its growing programs. Fichter & Brooker designed it in an Art Deco style with Neoclassic Revival touches, using ivory brick, a limestone base, a round-arched entry and terra-cotta sill courses, medallions and cornice. It held a 500-seat auditorium, a swimming pool and a gymnasium on the lower floors, with residence halls from the seventh floor up. Clemmer-Noah Construction Company built it for $857,000 after a joint YWCA and YMCA fund drive in 1929. It is the largest structure the architects ever designed. The building is valued as a link to downtown Akron's greatest period of growth, when the population rose from 65,000 to over 230,000, and as a product of the humanitarian aims of local business interests. Some original features have been altered.
Significance in brief: The nomination argues the building is tied architecturally and socially to downtown Akron's 'rubber boom' years of 1910-1930. Its Art Deco setbacks, geometric terra-cotta ornament and medallions complement other major buildings of the period. Socially, it reflects the humanitarian concerns of the city's business interests as Akron's population grew from 65,000 to over 230,000.
Machine-generated summary. This summary was generated by a language model from the official nomination document and has not been reviewed line by line by an editor. It may contain errors. Check the source document before relying on any detail. Source: nomination document (PDF) · National Archives catalog entry. NRHP reference 82001491, listed November 4, 1982. Summary generated October 2026 (model claude-sonnet-5-5, prompt v1.0-2026-10-29, confidence medium).
Key facts
| Address | 146 S. High St., Akron |
|---|---|
| County | Summit County |
| Listed | November 4, 1982 |
| Reference number | 82001491 |
| Resource type | Building |
| Period of significance | 1900- (specific dates 1930-1931) |
| Architect / builder | Fichter & Brooker, Architects (J. Adam Fichter and Harry A. Brooker); Clemmer-Noah Construction Company |
| Architectural style | Art Deco with Neoclassic Revival influence |
| Areas of significance | Architecture |
| Level of significance | Local |
| Status (as stated in the nomination) | Listed as occupied and privately owned; the form notes that the entry doors, pool windows and wrought iron balconies have been altered or removed in recent modernizations. |
| Acreage | 0.9 |
| Coordinates | 41.08118, -81.51745 (NPS GIS) |
What listing means for this property
National Register listing is honorary: it recognises significance and does not restrict what a private owner may do without federal money or permits. It unlocks the 20% federal rehabilitation tax credit for income-producing buildings, state credits in many states, and Section 106 review when federal agencies are involved. See what listing means in practice.
General information, not legal or tax advice. Rules change; confirm with your State Historic Preservation Office or a qualified adviser.
Sources and further reading
- National Park Service, National Register of Historic Places database (snapshot May 2026), reference 82001491.
- Nomination form (PDF, National Archives) — catalog entry
- Wikipedia article (used for cross-checking only; text not reproduced here)
- Wikidata Q122380393
- This listing as JSON
Last updated October 2026. Found an error? See the editorial policy for how to report it.