St. Bernard's Church
Also known as: Sum-342-16

Why it's listed
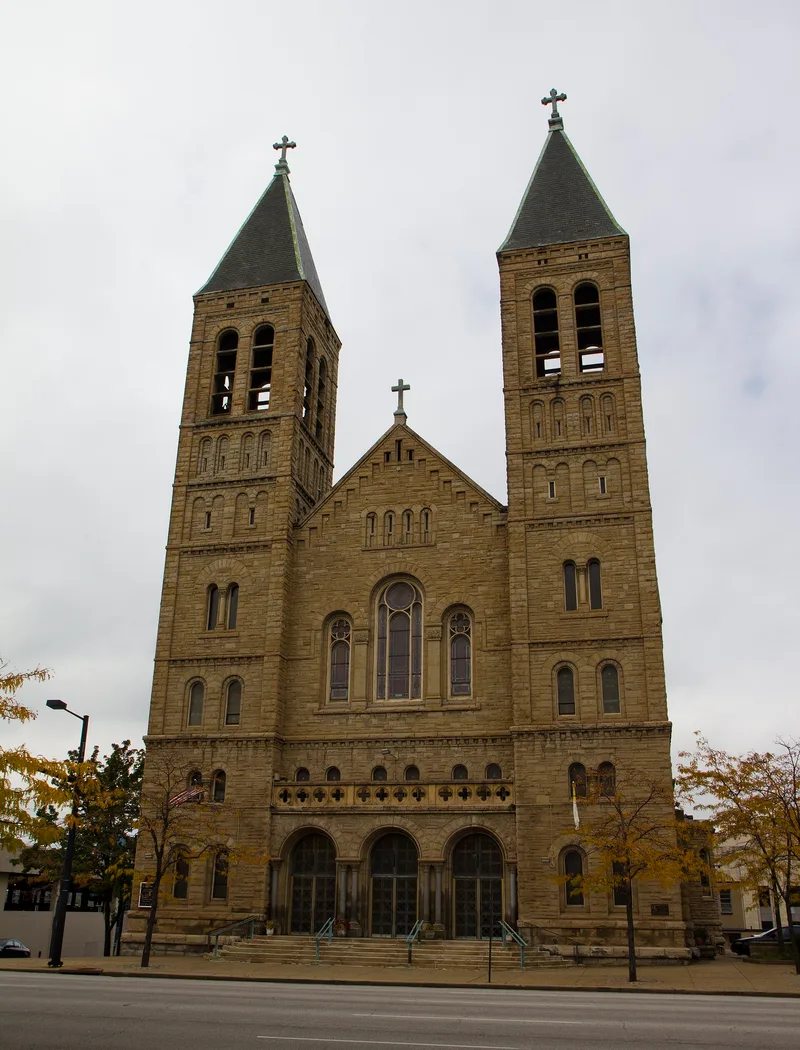
St. Bernard's Church, at 240 South Broadway Street in Akron, is a cruciform sandstone church completed in 1905. The parish was formed in 1861 by German Catholics, and groundbreaking took place in 1901 for a church meant to replace an earlier Gothic Revival building across the street. Architect William P. Ginther, an Akron designer and member of the congregation, drew the plans. The front-gabled nave is flanked by two square towers with pyramidal roofs, and round arches appear in nearly every opening. Random coursed, rock-faced ashlar and deep-set windows show the influence of H. H. Richardson's work. Inside, the floors and altars are Italian marble, and more than thirty original stained glass windows, murals and twelve major statues remain. A second altar was added around 1967, and the side doors were replaced around 1985. The church was listed because it is Akron's most distinctive and significant example of Romanesque Revival architecture, a style that is rare in the city.
Significance in brief: The nomination argues the church is significant under Criterion C for architecture, as the most highly developed example of late Romanesque Revival architecture in Akron. It has the style's symmetrical massing, round arches, paired towers and Richardsonian touches. Buildings of this style are rare in Akron, and the interior and exterior retain a high degree of integrity.
Machine-generated summary. This summary was generated by a language model from the official nomination document and has not been reviewed line by line by an editor. It may contain errors. Check the source document before relying on any detail. Source: nomination document (PDF) · National Archives catalog entry. NRHP reference 89000174, listed March 9, 1989. Summary generated October 2026 (model claude-sonnet-5-5, prompt v1.0-2026-10-29, confidence high).
Key facts
| Address | 240 S. Broadway St., Akron |
|---|---|
| County | Summit County |
| Listed | March 9, 1989 |
| Reference number | 89000174 |
| Resource type | Building |
| Period of significance | 1905 |
| Architect / builder | Ginther, William P. |
| Architectural style | Romanesque Revival |
| Criteria |
|
| Areas of significance | Architecture |
| Level of significance | State |
| Status (as stated in the nomination) | Still used as a church (current function: religious structure); interior and exterior retain a high degree of integrity. |
| Acreage | 0.9 |
| Coordinates | 41.07821, -81.51850 (NPS GIS) |
What listing means for this property
Religious properties are listed for their architectural or historical significance, not their religious use. Listing is honorary and does not restrict the congregation's use of the building. The federal rehabilitation credit is generally unavailable unless part of the building is income-producing; some state programmes and preservation grants do cover religious buildings. Federal funding or permits trigger Section 106 review.
General information, not legal or tax advice. Rules change; confirm with your State Historic Preservation Office or a qualified adviser.
Sources and further reading
- National Park Service, National Register of Historic Places database (snapshot May 2026), reference 89000174.
- Nomination form (PDF, National Archives) — catalog entry
- Wikipedia article (used for cross-checking only; text not reproduced here)
- Wikidata Q7587282
- This listing as JSON
Last updated October 2026. Found an error? See the editorial policy for how to report it.