O'Neil's Department Store

Why it's listed
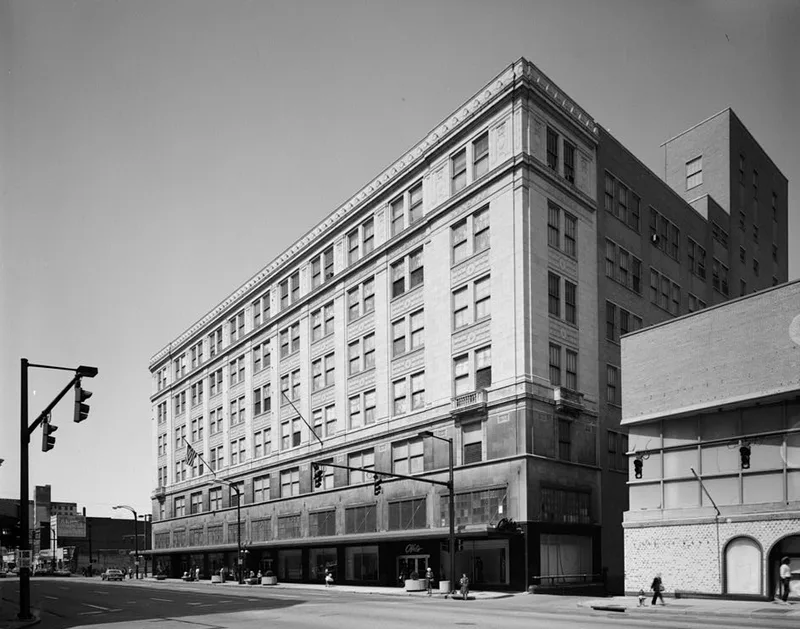
Rising six stories at the corner of South Main and State Streets in Akron, this department store opened on March 13, 1928, at a cost of $3.1 million. Chicago architects Graham, Anderson, Probst & White designed it in a Renaissance Revival style, with buff Indiana limestone on the lower floors, glazed terra-cotta above, shallow balconies and a deep cornice. Carmichael Construction of Akron built it. Additions followed in 1941, 1946 and 1948. It was the flagship of the M. O'Neil Company, Akron's largest department store chain, and the first major department store in the downtown. By drawing businesses such as Polsky's Department Store, the Akron Civic Theater and the Mayflower Hotel to South Main Street, it helped extend the business district south to Exchange Street. A 1984 renovation converted the upper floors to offices, but retail operations ended in 1989, and the form lists the building as vacant.
Significance in brief: It was the flagship store of the M. O'Neil Company, Akron's largest department store chain, and the first major department store built in downtown Akron. Its construction and commercial success drew other businesses south and helped shape the expansion of the Central Business District. It is also the work of a prominent architectural firm.
Machine-generated summary. This summary was generated by a language model from the official nomination document and has not been reviewed line by line by an editor. It may contain errors. Check the source document before relying on any detail. Source: nomination document (PDF) · National Archives catalog entry. NRHP reference 90001776, listed November 28, 1990. Summary generated October 2026 (model claude-sonnet-5-5, prompt v1.0-2026-10-29, confidence high).
Key facts
| Address | 226--250 S. Main St., Akron |
|---|---|
| County | Summit County |
| Listed | November 28, 1990 |
| Reference number | 90001776 |
| Resource type | Building |
| Period of significance | 1928-1940 |
| Architect / builder | Graham, Anderson, Probst & White Architects; Carmichael Construction Company |
| Architectural style | Second Renaissance Revival (Neo-Renaissance Revival) |
| Criteria |
|
| Areas of significance | Community Planning and Development, Commerce |
| Level of significance | Local |
| Status (as stated in the nomination) | Retail operations closed in 1989; the form lists current function as vacant. The upper floors were converted to offices in a 1984 renovation. |
| Acreage | 0.9 |
| Coordinates | 41.07954, -81.52304 (NPS GIS) |
What listing means for this property
For an income-producing building, listing (individually or as a contributing building in a district) is the gateway to the 20% federal rehabilitation tax credit on qualified rehabilitation costs, often stackable with state credits. Work claiming the credit must follow the Secretary of the Interior's Standards and be approved in advance.
Listing does not restrict a private owner acting without federal money or permits; where federal funding or licensing is involved, Section 106 review applies.
Noted as vacant in the nomination. Nomination documents can be decades old; current status may differ. If you are considering buying an empty listed property, read the due-diligence checklist.
General information, not legal or tax advice. Rules change; confirm with your State Historic Preservation Office or a qualified adviser.
Sources and further reading
- National Park Service, National Register of Historic Places database (snapshot May 2026), reference 90001776.
- Nomination form (PDF, National Archives) — catalog entry
- Wikidata Q138691022
- This listing as JSON
Last updated October 2026. Found an error? See the editorial policy for how to report it.