Grace Reformed Church
Also known as: Grace United Church of Christ-Akron,Ohio

Why it's listed
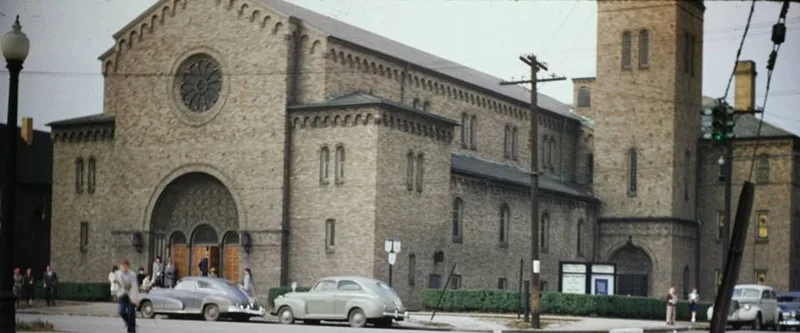
Grace Reformed Church, now Grace United Church of Christ, is a tan brick church in central Akron, built between October 1926 and November 1927. Designed by Associated Architects, a group including Henry & Murphy and Melville Peck, it follows a basilican plan with a nave, aisles, transept, narthex and clerestory, and a functional campanile at one corner. Round arches, a brick corbel table and a deep Italian Romanesque style entrance give it a Romanesque Revival character. Inside are stained glass windows, quartersawn oak pews, a barrel vaulted plaster ceiling and a 1927 Schanz pipe organ with 2,315 pipes. The church is notable for its architecture and for a major denominational event. In June 1932 it hosted the 24th and final General Synod of the Reformed Church in the United States, attended by 214 delegates. A merger with the Evangelical Synod of North America was discussed in its sanctuary, and the union followed two years later.
Significance in brief: The nomination argues significance under Criterion A for its link to the Reformed Church in the United States, which held its 24th and last triennial General Synod there in June 1932. It also cites Criterion C as a fine example of early twentieth century church architecture in Akron, with a basilican plan and side campanile reflecting eclectic trends of the period.
Machine-generated summary. This summary was generated by a language model from the official nomination document and has not been reviewed line by line by an editor. It may contain errors. Check the source document before relying on any detail. Source: nomination document (PDF) · National Archives catalog entry. NRHP reference 84003806, listed July 19, 1984. Summary generated October 2026 (model claude-sonnet-5-5, prompt v1.0-2026-10-29, confidence high).
Key facts
| Address | 172 W. Bowery St., Akron |
|---|---|
| County | Summit County |
| Listed | July 19, 1984 |
| Reference number | 84003806 |
| Resource type | Building |
| Period of significance | 1900- |
| Architect / builder | Associated Architects, Akron, O. (Henry & Murphy and Melville Peck) |
| Architectural style | Romanesque Revival, basilican plan |
| Criteria |
|
| Areas of significance | Architecture |
| Level of significance | Local |
| Status (as stated in the nomination) | Listed as occupied, in excellent condition, unaltered and on its original site; the basement was significantly renovated in 1964 and the carillon was added in 1957. |
| Acreage | 0.9 |
| Coordinates | 41.08016, -81.52435 (NPS GIS) |
What listing means for this property
Religious properties are listed for their architectural or historical significance, not their religious use. Listing is honorary and does not restrict the congregation's use of the building. The federal rehabilitation credit is generally unavailable unless part of the building is income-producing; some state programmes and preservation grants do cover religious buildings. Federal funding or permits trigger Section 106 review.
General information, not legal or tax advice. Rules change; confirm with your State Historic Preservation Office or a qualified adviser.
Sources and further reading
- National Park Service, National Register of Historic Places database (snapshot May 2026), reference 84003806.
- Nomination form (PDF, National Archives) — catalog entry
- Wikipedia article (used for cross-checking only; text not reproduced here)
- Wikidata Q5591353
- This listing as JSON
Last updated October 2026. Found an error? See the editorial policy for how to report it.