Miller, Lewis, House

Why it's listed
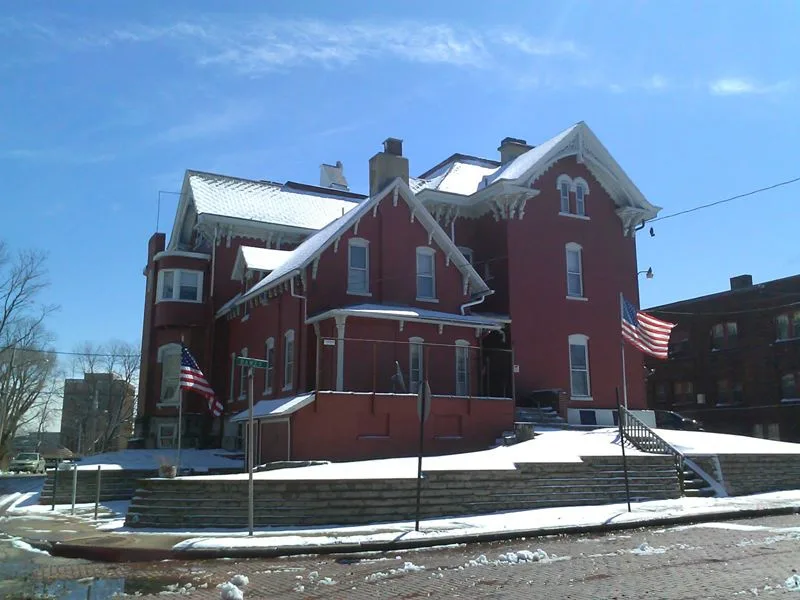
Built in 1870 at 142 King Drive in Akron, this very large three-story brick mansion combines High Victorian Italianate massing with Eastlake-style incised ornament on its great gables. Inside are twelve-foot ceilings, heavily molded segmental-arched doors and windows, marble mantelpieces, a servants' stair and spacious third-floor servants' quarters. Around 1900 a second-floor room was remodeled in Neo-Classic Revival style. The house was built for Lewis Miller, an Akron industrialist who invented the Buckeye Mower and Reaper, co-founded the Chautauqua Association in 1874, and devised the "Akron plan" for Sunday school buildings. His daughter Mina married Thomas A. Edison here in 1886, and Miller's son lived in the house until 1917. The building has since been divided into about twenty apartments, yet much of its interior detail, including folding shutters, remains intact.
Significance in brief: The house is significant as the home of Akron industrialist Lewis Miller, inventor of the Buckeye Mower and Reaper and co-founder of the Chautauqua Association. His daughter Mina married Thomas A. Edison in the house in 1886. The design is also described as advanced for its time and place, matching Miller's role as an innovator.
Machine-generated summary. This summary was generated by a language model from the official nomination document and has not been reviewed line by line by an editor. It may contain errors. Check the source document before relying on any detail. Source: nomination document (PDF) · National Archives catalog entry. NRHP reference 76001531, listed January 30, 1976. Summary generated October 2026 (model claude-sonnet-5-5, prompt v1.0-2026-10-29, confidence medium).
Key facts
| Address | 142 King Dr., Akron |
|---|---|
| County | Summit County |
| Listed | January 30, 1976 |
| Reference number | 76001531 |
| Resource type | Building |
| Period of significance | 19th Century (specific dates 1870; 1886) |
| Architectural style | High Victorian Italianate with Eastlake detailing; a later write-up calls it Picturesque Eclectic |
| Areas of significance | Architecture, Social History |
| Level of significance | Local |
| Status (as stated in the nomination) | Described as in excellent condition and altered; divided into about twenty small apartments, with much interior detail intact. |
| Acreage | 0.9 |
| Coordinates | 41.08458, -81.52296 (NPS GIS) |
What listing means for this property
National Register listing is honorary for a privately owned home: it does not by itself restrict what an owner may do with their own money, and it does not require public access. Restrictions come from local landmark or historic-district ordinances, which are separate (how they differ).
Owner-occupied houses are not eligible for the 20% federal rehabilitation tax credit, which applies to income-producing buildings, but many states offer credits for homeowners. Listing also opens the door to preservation easements and to buying a plaque. Start with what listing means for homeowners, renovating a listed house and selling one.
General information, not legal or tax advice. Rules change; confirm with your State Historic Preservation Office or a qualified adviser.
Sources and further reading
- National Park Service, National Register of Historic Places database (snapshot May 2026), reference 76001531.
- Nomination form (PDF, National Archives) — catalog entry
- Wikidata Q104283651
- This listing as JSON
Last updated October 2026. Found an error? See the editorial policy for how to report it.