Werner, Edward P., House

Why it's listed
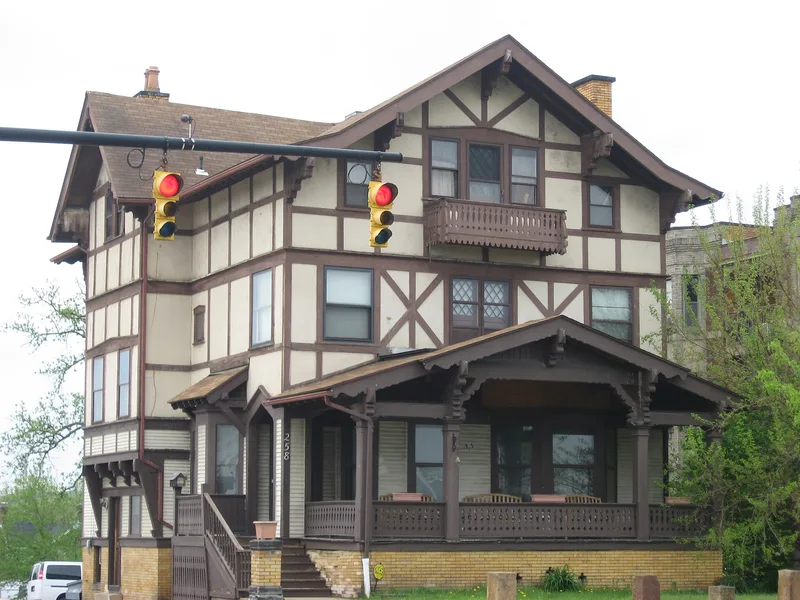
Built in 1905 at 258 West Market Street in Akron, this three-story Swiss Chalet was the home of Edward P. Werner, superintendent of the Werner Printing Company and son of its founder, Paul E. Werner. It sits on the eastern edge of what was once his father's large West Market Street estate, and it is the last residential building left from that estate. The house has a low-pitched front gable roof, wide eaves with knee braces, half-timbering, and balconies with flat cut-out trim. Inside are carved wood details in Arts and Crafts and Art Nouveau styles, including an ogee-arched fireplace mantle and a heart-motif newel post. Local surveys identified it as the only Swiss Chalet house in Akron. It also marks the shift of wealthy Akron families from East Market Street and Fir Hill to West Hill in the early twentieth century. A trust bought it in 2001 and began rehabilitation.
Significance in brief: It is listed under Criterion C for local architectural significance as the only Swiss Chalet house identified in Akron's landmark surveys, with a high degree of integrity. It also reflects the move of Akron's industrialists from the East Market Street/Fir Hill area to West Market Street/West Hill. It is the last remaining residential building tied to Paul E. Werner's estate.
Machine-generated summary. This summary was generated by a language model from the official nomination document and has not been reviewed line by line by an editor. It may contain errors. Check the source document before relying on any detail. Source: nomination document (PDF) · National Archives catalog entry. NRHP reference 05001146, listed October 4, 2005. Summary generated October 2026 (model claude-sonnet-5-5, prompt v1.0-2026-10-29, confidence high).
Key facts
| Address | 258 W. Market St., Akron |
|---|---|
| County | Summit County |
| Listed | October 4, 2005 |
| Reference number | 05001146 |
| Resource type | Building |
| Period of significance | 1905 |
| Architectural style | Late 19th and 20th Century Revivals: Swiss Chalet |
| Criteria |
|
| Areas of significance | Architecture |
| Level of significance | Local |
| Status (as stated in the nomination) | Listed as vacant in the function section; the form notes that a trust bought the house in 2001 and has begun rehabilitating it. |
| Acreage | 0.9 |
| Coordinates | 41.08889, -81.52591 (NPS GIS) |
What listing means for this property
National Register listing is honorary for a privately owned home: it does not by itself restrict what an owner may do with their own money, and it does not require public access. Restrictions come from local landmark or historic-district ordinances, which are separate (how they differ).
Owner-occupied houses are not eligible for the 20% federal rehabilitation tax credit, which applies to income-producing buildings, but many states offer credits for homeowners. Listing also opens the door to preservation easements and to buying a plaque. Start with what listing means for homeowners, renovating a listed house and selling one.
Noted as vacant in the nomination. Nomination documents can be decades old; current status may differ. If you are considering buying an empty listed property, read the due-diligence checklist.
General information, not legal or tax advice. Rules change; confirm with your State Historic Preservation Office or a qualified adviser.
Sources and further reading
- National Park Service, National Register of Historic Places database (snapshot May 2026), reference 05001146.
- Nomination form (PDF, National Archives) — catalog entry
- Wikidata Q138687736
- This listing as JSON
Last updated October 2026. Found an error? See the editorial policy for how to report it.