Akron Jewish Center

Why it's listed
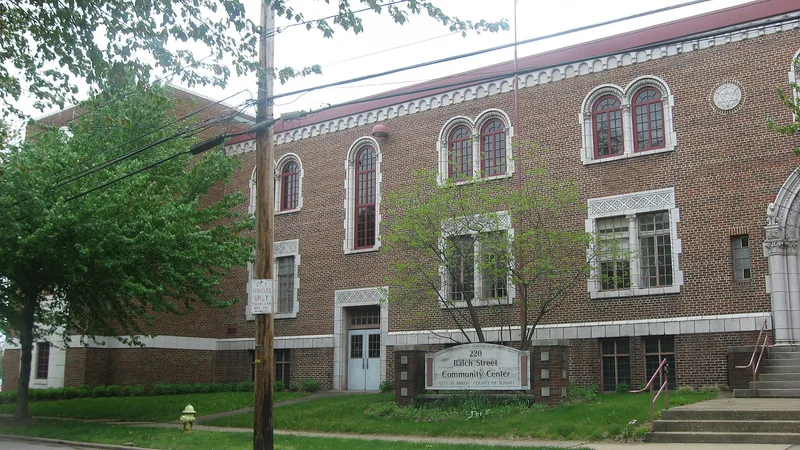
Built in 1929 on South Balch Street in Akron, this brick community building was designed by the local firm of Fichter & Brooker as the home of the Akron Jewish Center. Its long, low facade combines Romanesque Revival forms with Byzantine detail, including a large round-arched entrance, terra-cotta trim and Star-of-David panels. Inside were a thousand-seat auditorium, a gymnasium, a swimming pool, classrooms, lounges and dining rooms. A 1951 addition by Michael Konarski expanded the classroom and athletic space. For almost forty-five years the Center served Akron's Jewish community and offered the general public a theatre guild, a concert series and the Akron Civic Forum, which drew nationally known speakers and artists. It is recognized for this civic role and as a major work of its architects. The Center moved to a new building in 1973, and the property later passed to a church and then to new owners who adapted it for school, theatre and athletic uses.
Significance in brief: The building housed the Akron Jewish Center for nearly forty-five years, serving the Jewish community and the wider public through cultural, educational, recreational and athletic programs. It is also a major work of the Akron architectural firm of J. Adam Fichter and Harry A. Brooker, designed in a restrained Romanesque Revival style with Byzantine detailing.
Machine-generated summary. This summary was generated by a language model from the official nomination document and has not been reviewed line by line by an editor. It may contain errors. Check the source document before relying on any detail. Source: nomination document (PDF) · National Archives catalog entry. NRHP reference 86001919, listed July 24, 1986. Summary generated October 2026 (model claude-sonnet-5-5, prompt v1.0-2026-10-29, confidence high).
Key facts
| Address | 220 S. Balch St., Akron |
|---|---|
| County | Summit County |
| Listed | July 24, 1986 |
| Reference number | 86001919 |
| Resource type | Building |
| Period of significance | 1900- |
| Architect / builder | Fichter and Brooker |
| Architectural style | Romanesque Revival with Byzantine influence |
| Criteria |
|
| Areas of significance | Architecture, Social History |
| Level of significance | Local |
| Status (as stated in the nomination) | After the Center moved out in 1973, the building passed to a Baptist church and then to new owners in 1985. The classroom section was used by a Head Start program, a community theatre group was staging performances in the auditorium, and the athletic facilities were being renovated as an athletic club. |
| Acreage | 1.4 |
| Coordinates | 41.08651, -81.53440 (NPS GIS) |
What listing means for this property
National Register listing is honorary: it recognises significance and does not restrict what a private owner may do without federal money or permits. It unlocks the 20% federal rehabilitation tax credit for income-producing buildings, state credits in many states, and Section 106 review when federal agencies are involved. See what listing means in practice.
General information, not legal or tax advice. Rules change; confirm with your State Historic Preservation Office or a qualified adviser.
Sources and further reading
- National Park Service, National Register of Historic Places database (snapshot May 2026), reference 86001919.
- Nomination form (PDF, National Archives) — catalog entry
- Wikipedia article (used for cross-checking only; text not reproduced here)
- Wikidata Q4701681
- This listing as JSON
Last updated October 2026. Found an error? See the editorial policy for how to report it.