Westmont Building

Why it's listed
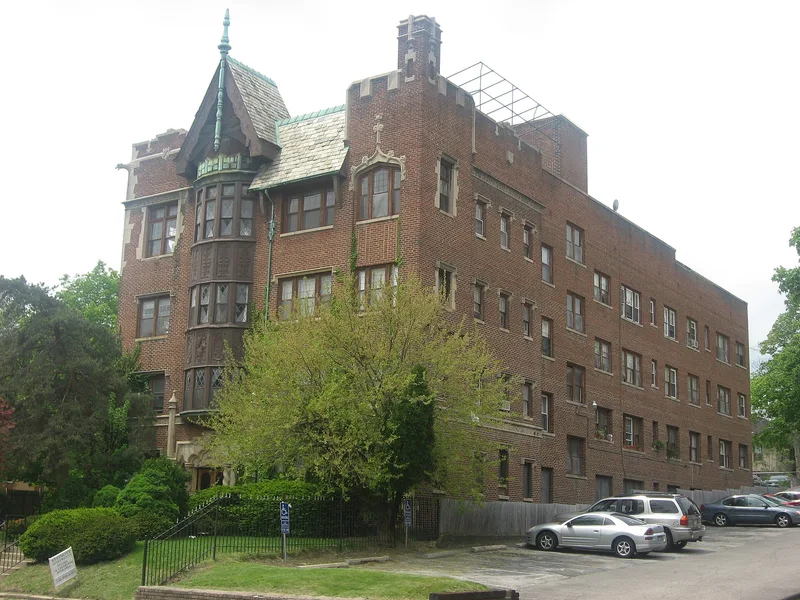
Westmont Building is a four-story, 22-unit apartment house at 22 Rhodes Avenue in Akron, completed in 1930 and designed by Cleveland architect Lyman R. Walker. Its brick walls carry elaborate Tudor Revival detail, including a carved stone entrance arch, a three-story projecting bay with leaded glass and carved wood panels, stone hood molds, quoins and belt courses. Inside are a vaulted entrance foyer, oak doors and vaulted plaster ceilings in the fourth-floor units. A two-level garage at the rear connects to the building by a steel bridge. The building was one of four large apartment houses, each in a different revival style, constructed within a few blocks of each other between 1927 and 1930. Its facade is described as the most flamboyant of the group. It was listed for its architecture and for its well-preserved character, which resulted largely from fifty years of ownership by one family with no major alterations.
Significance in brief: The nomination argues it is an excellent, exuberant example of Tudor Revival architecture and one of four large prestigious apartment houses built in Akron between 1927 and 1930. It also survives with its original character intact after about fifty years of single-family ownership.
Machine-generated summary. This summary was generated by a language model from the official nomination document and has not been reviewed line by line by an editor. It may contain errors. Check the source document before relying on any detail. Source: nomination document (PDF) · National Archives catalog entry. NRHP reference 84003807, listed May 31, 1984. Summary generated October 2026 (model claude-sonnet-5-5, prompt v1.0-2026-10-29, confidence high).
Key facts
| Address | 22 Rhodes Ave., Akron |
|---|---|
| County | Summit County |
| Listed | May 31, 1984 |
| Reference number | 84003807 |
| Resource type | Building |
| Period of significance | 1900- |
| Architect / builder | Lyman R. Walker - architect |
| Architectural style | Tudor Revival (Neo-Tudor) |
| Criteria |
|
| Areas of significance | Architecture |
| Level of significance | Local |
| Status (as stated in the nomination) | Listed as occupied and in good condition, unaltered and on its original site. The rear garage floor and retaining wall are badly deteriorated, and several wood windows were replaced with aluminum. |
| Acreage | 0.9 |
| Coordinates | 41.09298, -81.53755 (NPS GIS) |
What listing means for this property
For an income-producing building, listing (individually or as a contributing building in a district) is the gateway to the 20% federal rehabilitation tax credit on qualified rehabilitation costs, often stackable with state credits. Work claiming the credit must follow the Secretary of the Interior's Standards and be approved in advance.
Listing does not restrict a private owner acting without federal money or permits; where federal funding or licensing is involved, Section 106 review applies.
General information, not legal or tax advice. Rules change; confirm with your State Historic Preservation Office or a qualified adviser.
Sources and further reading
- National Park Service, National Register of Historic Places database (snapshot May 2026), reference 84003807.
- Nomination form (PDF, National Archives) — catalog entry
- Wikidata Q138690977
- This listing as JSON
Last updated October 2026. Found an error? See the editorial policy for how to report it.