Akron Y.M.C.A. Building

Why it's listed
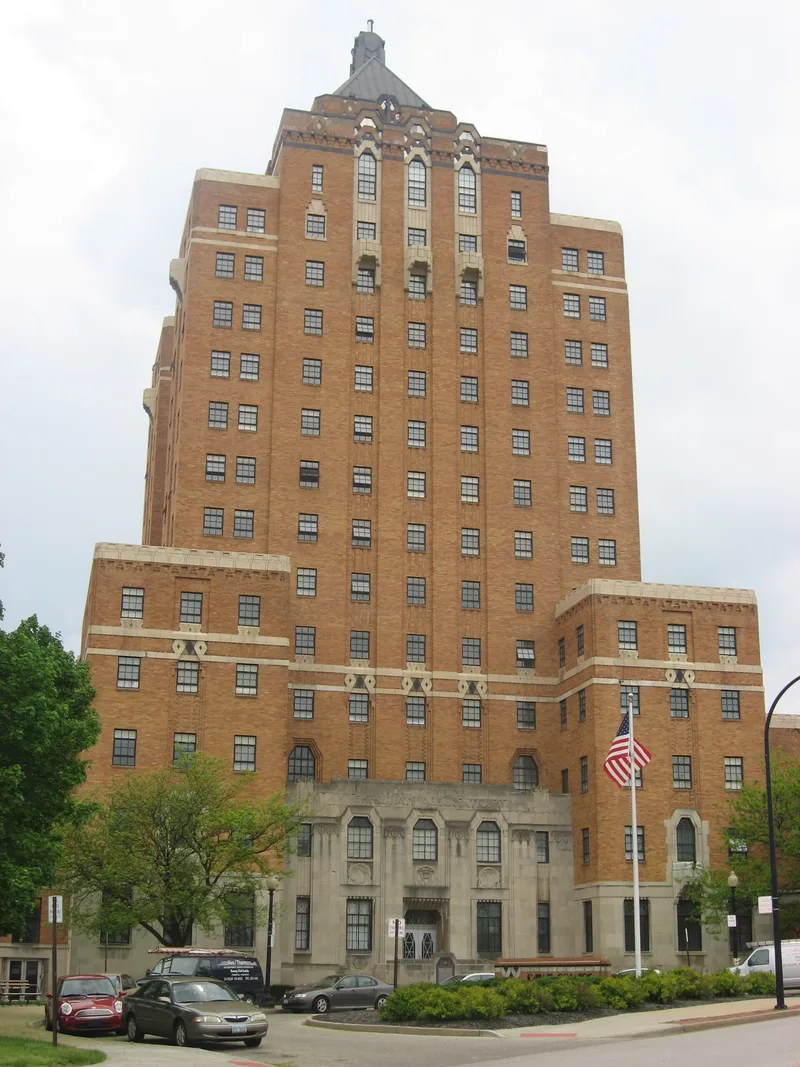
Rising sixteen stories on a full city block in downtown Akron, this YMCA building was erected in 1930-31 to a design by John R. Luxmore of the firm Good & Wagner, with Clemmer-Noah Construction Co. as builder. Its steel frame is clad in buff brick trimmed with terra cotta and limestone, and the tower steps back in setbacks typical of skyscraper design. A monumental limestone entry suggests three great arches, and carved panels show the YMCA emblem. Inside, the Presidents' Room has a black marble fireplace, leaded glass and a terrazzo floor with a geometric border, while a northwest light court is surprisingly done in Tudor style. The building cost $1,260,000, opened in March 1931 and was dedicated that August before about two thousand delegates to a world YMCA conference. It is valued as one of two downtown buildings that define Akron's skyline and as an outstanding example of Art Deco. A 1957 handball addition is its only exterior alteration.
Significance in brief: The building has been one of Akron's great landmarks since it opened in 1931 and, with the First National Tower, gives the city's skyline its character. Architects and architectural historians regard it as an outstanding example of Art Deco. It was planned as the finest YMCA in Ohio and has notable Art Deco and Tudor-style interior spaces.
Machine-generated summary. This summary was generated by a language model from the official nomination document and has not been reviewed line by line by an editor. It may contain errors. Check the source document before relying on any detail. Source: nomination document (PDF) · National Archives catalog entry. NRHP reference 80003237, listed October 31, 1980. Summary generated October 2026 (model claude-sonnet-5-5, prompt v1.0-2026-10-29, confidence high).
Key facts
| Address | 80 W. Center St., Akron |
|---|---|
| County | Summit County |
| Listed | October 31, 1980 |
| Reference number | 80003237 |
| Resource type | Building |
| Period of significance | 1930-31 |
| Architect / builder | Good & Wagner, architects (designed by John R. Luxmore, chief draftsman); Clemmer-Noah Construction Co. |
| Architectural style | Art Deco |
| Areas of significance | Architecture |
| Level of significance | Local |
| Status (as stated in the nomination) | Listed as occupied, in fair condition and altered by a 1957 addition; the building is in educational and social use. The One Hour Valet property is excluded from the nomination. |
| Acreage | 1 |
| Coordinates | 41.08035, -81.52304 (NPS GIS) |
What listing means for this property
For an income-producing building, listing (individually or as a contributing building in a district) is the gateway to the 20% federal rehabilitation tax credit on qualified rehabilitation costs, often stackable with state credits. Work claiming the credit must follow the Secretary of the Interior's Standards and be approved in advance.
Listing does not restrict a private owner acting without federal money or permits; where federal funding or licensing is involved, Section 106 review applies.
General information, not legal or tax advice. Rules change; confirm with your State Historic Preservation Office or a qualified adviser.
Sources and further reading
- National Park Service, National Register of Historic Places database (snapshot May 2026), reference 80003237.
- Nomination form (PDF, National Archives) — catalog entry
- Wikipedia article (used for cross-checking only; text not reproduced here)
- Wikidata Q4701703
- This listing as JSON
Last updated October 2026. Found an error? See the editorial policy for how to report it.