Dayton Daily News Building
Also known as: Dayton Newspapers Building

Why it's listed
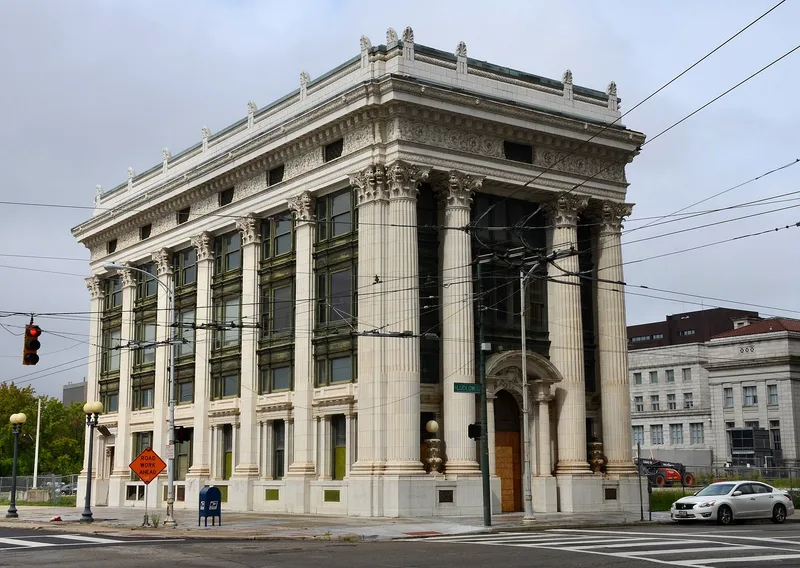
Standing at the corner of Fourth and Ludlow Streets in Dayton's commercial core, this three-story Beaux Arts building housed the Dayton Daily News. Completed in 1910 to designs by local architect Albert A. Pretzinger, it has a three-bay east facade with a Roman Corinthian colonnade, a stone tabernacle entrance, and a red-painted wood curtain wall with elaborate panels and cornices. A four-bay press room addition by the same firm followed in 1922. The building reflects the ambitions of James M. Cox, who built Dayton Newspapers, served in Congress and as Ohio governor, and was the Democratic presidential nominee in 1920. Cox recalled wanting a classical building that looked more like a bank than a newspaper plant, to symbolize a solid institution after a banker doubted newspapers could be profitable. Pretzinger, born and trained in Dayton, became a partner in the firm Peters and Burns in 1893. The building remains in excellent condition.
Significance in brief: The nomination cites the building's Beaux Arts architecture and its association with James M. Cox, who built Dayton Newspapers and later became governor of Ohio and a presidential candidate. Cox wanted a classical building resembling a bank to symbolize the solidity of the newspaper business. The building is also tied to the career of its Dayton-trained architect.
Machine-generated summary. This summary was generated by a language model from the official nomination document and has not been reviewed line by line by an editor. It may contain errors. Check the source document before relying on any detail. Source: nomination document (PDF) · National Archives catalog entry. NRHP reference 78002144, listed November 30, 1978. Summary generated October 2026 (model claude-sonnet-5-5, prompt v1.0-2026-10-29, confidence medium).
Key facts
| Address | 4th and Ludlow Sts., Dayton |
|---|---|
| County | Montgomery County |
| Listed | November 30, 1978 |
| Reference number | 78002144 |
| Resource type | Building |
| Period of significance | 1910, 1922 |
| Architect / builder | Albert A. Pretzinger |
| Architectural style | Beaux Arts |
| Areas of significance | Commerce, Literature, Politics/Government, Architecture, Communications |
| Level of significance | Local |
| Status (as stated in the nomination) | Listed in excellent condition and occupied; additions to the north and rear mask parts of the building, with a second rear addition under construction at the time. |
| Acreage | 0.3 |
| Within district | Downtown Dayton Historic District |
| Coordinates | 39.75792, -84.19367 (NPS GIS) |
What listing means for this property
For an income-producing building, listing (individually or as a contributing building in a district) is the gateway to the 20% federal rehabilitation tax credit on qualified rehabilitation costs, often stackable with state credits. Work claiming the credit must follow the Secretary of the Interior's Standards and be approved in advance.
Listing does not restrict a private owner acting without federal money or permits; where federal funding or licensing is involved, Section 106 review applies.
General information, not legal or tax advice. Rules change; confirm with your State Historic Preservation Office or a qualified adviser.
Sources and further reading
- National Park Service, National Register of Historic Places database (snapshot May 2026), reference 78002144.
- Nomination form (PDF, National Archives) — catalog entry
- Wikipedia article (used for cross-checking only; text not reproduced here)
- Wikidata Q5243518
- This listing as JSON
Last updated October 2026. Found an error? See the editorial policy for how to report it.