Dayton Arcade
Also known as: Fourth Street Arcade; Gibbons Arcade; Arcade Market

Why it's listed
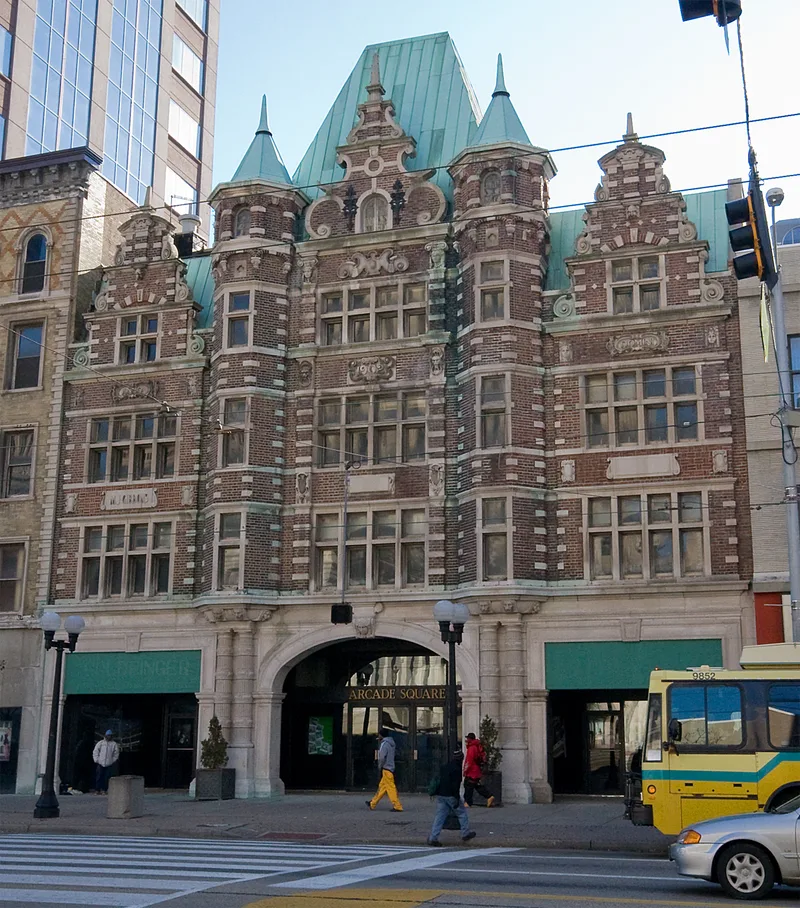
Two buildings separated by an alley make up the Dayton Arcade, a shopping, office and apartment complex occupying the block between West Third and West Fourth Streets in downtown Dayton. Both were built in 1902 to designs by architect Frank M. Andrews. The Fourth Street section, built by the Arcade Company under Eugene J. Barney, is a five-story Renaissance Revival building whose main feature is a domed market, 90 feet across and 70 feet high, ringed by iron arcaded bays with painted cast relief of fruit, grain and turkeys. The Third Street section, built by plumbing contractor Michael J. Gibbons, has an ornate Flemish-style facade of polychrome brick and stone over a steel and concrete frame, with a long glass-roofed corridor inside. Contemporaries in 1904 said the project ended Dayton's era of provincialism. The nomination values it for architecture and commerce, noting alterations such as paneled storefronts and an opaque dome.
Significance in brief: The nomination argues the Arcade marked Dayton's shift from provincialism to a metropolitan city and reflects the architectural quality and progressive spirit of its commercial history. It is notable as the work of Frank M. Andrews and for its domed interior market and ornate Flemish-style Third Street facade.
Machine-generated summary. This summary was generated by a language model from the official nomination document and has not been reviewed line by line by an editor. It may contain errors. Check the source document before relying on any detail. Source: nomination document (PDF) · National Archives catalog entry. NRHP reference 75001498, listed June 18, 1975. Summary generated October 2026 (model claude-sonnet-5-5, prompt v1.0-2026-10-29, confidence medium).
Key facts
| Address | From Ludlow to Main St. between 3rd and 4th Sts., Dayton |
|---|---|
| County | Montgomery County |
| Listed | June 18, 1975 |
| Reference number | 75001498 |
| Resource type | Building |
| Period of significance | 1902 |
| Architect / builder | Frank M. Andrews (architect); Arcade Company, chaired by Eugene J. Barney (Fourth Street section); Michael J. Gibbons (Third Street section) |
| Architectural style | Renaissance Revival (Fourth Street Arcade); Flemish style (Third Street Arcade facade) |
| Areas of significance | Commerce, Architecture |
| Level of significance | State |
| Status (as stated in the nomination) | Condition listed as good and altered; the glass dome and arcade roof have become opaque, and the form describes the building as in a state of decline. Marked occupied. |
| Acreage | 0.9 |
| Within district | Downtown Dayton Historic District |
| Coordinates | 39.75843, -84.19237 (NPS GIS) |
What listing means for this property
For an income-producing building, listing (individually or as a contributing building in a district) is the gateway to the 20% federal rehabilitation tax credit on qualified rehabilitation costs, often stackable with state credits. Work claiming the credit must follow the Secretary of the Interior's Standards and be approved in advance.
Listing does not restrict a private owner acting without federal money or permits; where federal funding or licensing is involved, Section 106 review applies.
General information, not legal or tax advice. Rules change; confirm with your State Historic Preservation Office or a qualified adviser.
Sources and further reading
- National Park Service, National Register of Historic Places database (snapshot May 2026), reference 75001498.
- Nomination form (PDF, National Archives) — catalog entry
- Wikipedia article (used for cross-checking only; text not reproduced here)
- Wikidata Q5243503
- This listing as JSON
Last updated October 2026. Found an error? See the editorial policy for how to report it.