Lindsey Building

Why it's listed
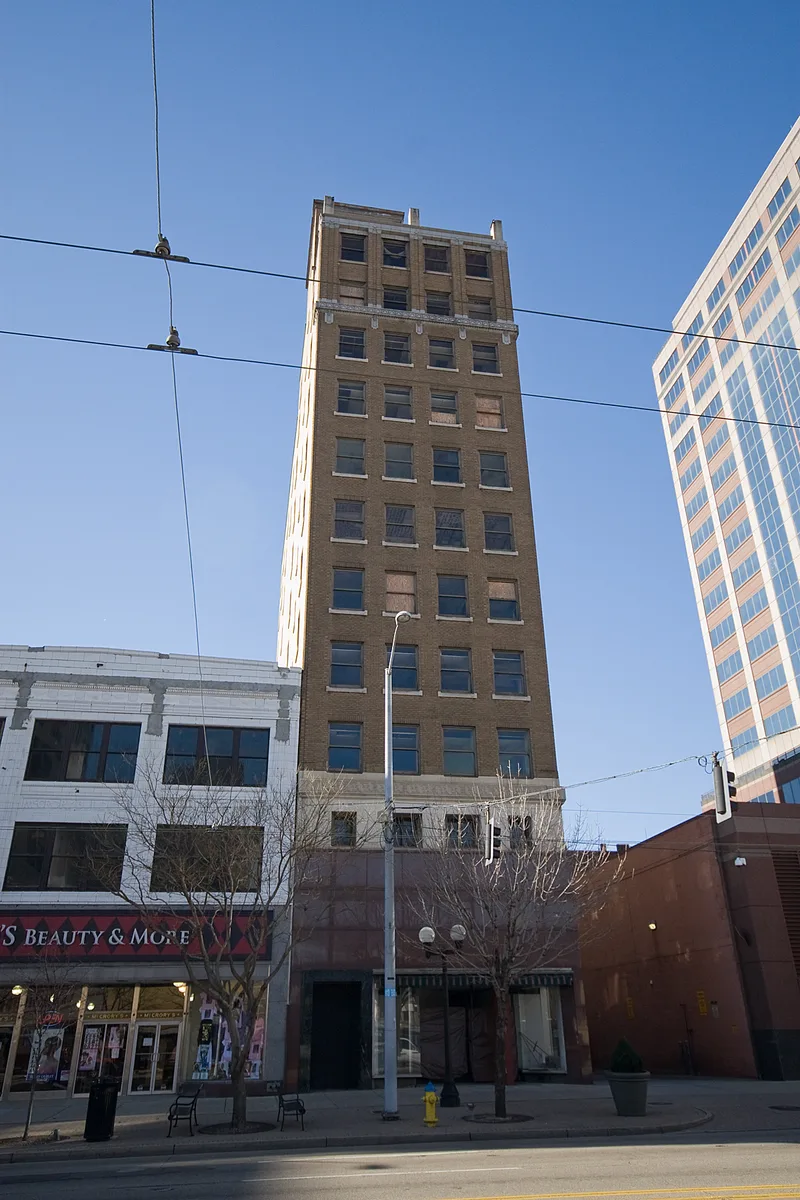
Rising twelve stories on the west side of South Main Street in downtown Dayton, the Lindsey Building dates to about 1917 and was built by Theodore Lindsey. Its brick-faced Commercial style design follows the tripartite pattern common to the city's early high-rises: a base, a long shaft, and a decorative crown. Because the lot is narrow, the building is unusually tall and slender, and most of its ornament is concentrated at the top, where a heavy terra cotta cornice projects outward. Over the years it housed savings and loan firms and various other commercial tenants. It was recognized for its architecture and for what it shows about the growth of Dayton's central business district. Standing among mostly low-rise neighbors, it illustrates the shift from the pre-elevator city to the later glass-and-steel office towers. The building currently stands vacant apart from a street-level retail store.
Significance in brief: The nomination argues it displays the tripartite design and classically inspired detail typical of early twentieth-century high-rise buildings in Dayton. It also reflects the commercial growth of downtown Dayton in that period. Its tall, slender form on a narrow lot is described as unique among the city's remaining high-rises and as illustrating a transition from low-rise, pre-elevator Dayton to modern office towers.
Machine-generated summary. This summary was generated by a language model from the official nomination document and has not been reviewed line by line by an editor. It may contain errors. Check the source document before relying on any detail. Source: nomination document (PDF) · National Archives catalog entry. NRHP reference 85000564, listed March 14, 1985. Summary generated October 2026 (model claude-sonnet-5-5, prompt v1.0-2026-10-29, confidence high).
Key facts
| Address | 25 S. Main St., Dayton |
|---|---|
| County | Montgomery County |
| Listed | March 14, 1985 |
| Reference number | 85000564 |
| Resource type | Building |
| Period of significance | 1900- |
| Architect / builder | Unknown; built by Theodore Lindsey |
| Architectural style | Commercial style |
| Criteria |
|
| Areas of significance | Commerce, Architecture |
| Level of significance | Local |
| Status (as stated in the nomination) | Described as standing vacant except for a street-level retail store; condition marked excellent and unaltered. |
| Acreage | 0.9 |
| Within district | Downtown Dayton Historic District |
| Coordinates | 39.75860, -84.19190 (NPS GIS) |
What listing means for this property
For an income-producing building, listing (individually or as a contributing building in a district) is the gateway to the 20% federal rehabilitation tax credit on qualified rehabilitation costs, often stackable with state credits. Work claiming the credit must follow the Secretary of the Interior's Standards and be approved in advance.
Listing does not restrict a private owner acting without federal money or permits; where federal funding or licensing is involved, Section 106 review applies.
Noted as vacant in the nomination. Nomination documents can be decades old; current status may differ. If you are considering buying an empty listed property, read the due-diligence checklist.
General information, not legal or tax advice. Rules change; confirm with your State Historic Preservation Office or a qualified adviser.
Sources and further reading
- National Park Service, National Register of Historic Places database (snapshot May 2026), reference 85000564.
- Nomination form (PDF, National Archives) — catalog entry
- Wikipedia article (used for cross-checking only; text not reproduced here)
- Wikidata Q6552866
- This listing as JSON
Last updated October 2026. Found an error? See the editorial policy for how to report it.