United Brethren Publishing House
Also known as: Centre City Building
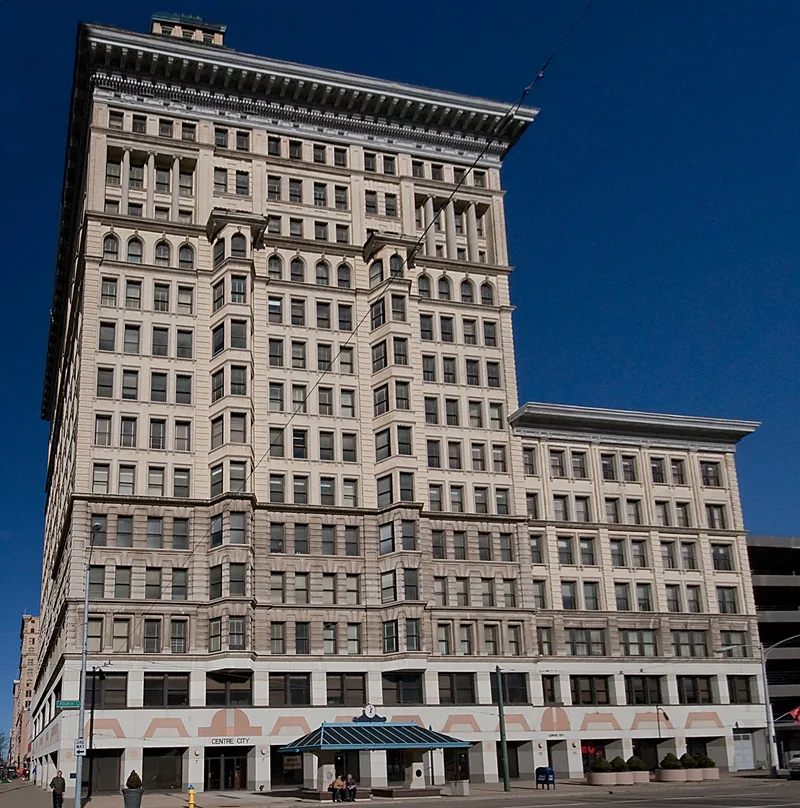

Why it's listed
This downtown Dayton complex centers on a fourteen-story office building with a five-story tower, built in the Chicago Commercial style. The first five bays on Main Street date from 1904-1905, designed by Dayton architect Charles Herby. Eight more bays and the tower were added in 1923-1924. The building is faced with Bedford, Indiana stone and buff pressed brick, and its upper stories retain original double-hung windows. Two attached manufacturing buildings, one from about 1909 on Market Street and one remodeled in 1903-1904 on Fourth Street, once housed the printing operations. The United Brethren Publishing House built the complex as a real estate venture whose profits were meant to fund pensions for retired ministers. Its 1924 addition made it the tallest reinforced concrete building in the world. It is considered locally significant for its architecture, as Dayton's only tall Chicago style office building, and for what it shows about the denomination, business progressivism and the growth of the central business district. The church sold it in 1952.
Significance in brief: The nomination argues it is the only tall Chicago Commercial style office building in Dayton and was the tallest reinforced concrete building in the world when completed in 1924. It also documents the United Brethren Church's presence in Dayton and its Progressive Era real estate venture to fund pensions for retired ministers.
Machine-generated summary. This summary was generated by a language model from the official nomination document and has not been reviewed line by line by an editor. It may contain errors. Check the source document before relying on any detail. Source: nomination document (PDF) · National Archives catalog entry. NRHP reference 93001391, listed December 10, 1993. Summary generated October 2026 (model claude-sonnet-5-5, prompt v1.0-2026-10-29, confidence high).
Key facts
| Address | 40--46 S. Main St. (7--21 E. Fourth St.), Dayton |
|---|---|
| County | Montgomery County |
| Listed | December 10, 1993 |
| Reference number | 93001391 |
| Resource type | Building |
| Period of significance | 1903-1943 |
| Architect / builder | Charles Herby (original 1904-1905 office building; F. A. Requarth Company, contractor); F. S. Hughes with engineers S. J. Branson and G. S. Bergendahl (1923-1924 addition) |
| Architectural style | Chicago (Chicago Commercial) |
| Criteria |
|
| Areas of significance | Social History, Architecture |
| Level of significance | Local |
| Status (as stated in the nomination) | Historic and current functions are both listed as commerce/business; the first two stories were remodeled in 1983-1984. |
| Acreage | 0.9 |
| Within district | Downtown Dayton Historic District |
| Coordinates | 39.75841, -84.19144 (NPS GIS) |
What listing means for this property
National Register listing is honorary for a privately owned home: it does not by itself restrict what an owner may do with their own money, and it does not require public access. Restrictions come from local landmark or historic-district ordinances, which are separate (how they differ).
Owner-occupied houses are not eligible for the 20% federal rehabilitation tax credit, which applies to income-producing buildings, but many states offer credits for homeowners. Listing also opens the door to preservation easements and to buying a plaque. Start with what listing means for homeowners, renovating a listed house and selling one.
General information, not legal or tax advice. Rules change; confirm with your State Historic Preservation Office or a qualified adviser.
Sources and further reading
- National Park Service, National Register of Historic Places database (snapshot May 2026), reference 93001391.
- Nomination form (PDF, National Archives) — catalog entry
- Wikipedia article (used for cross-checking only; text not reproduced here)
- Wikidata Q5062244
- This listing as JSON
Last updated October 2026. Found an error? See the editorial policy for how to report it.