Kuhns, Benjamin F., Building

Why it's listed
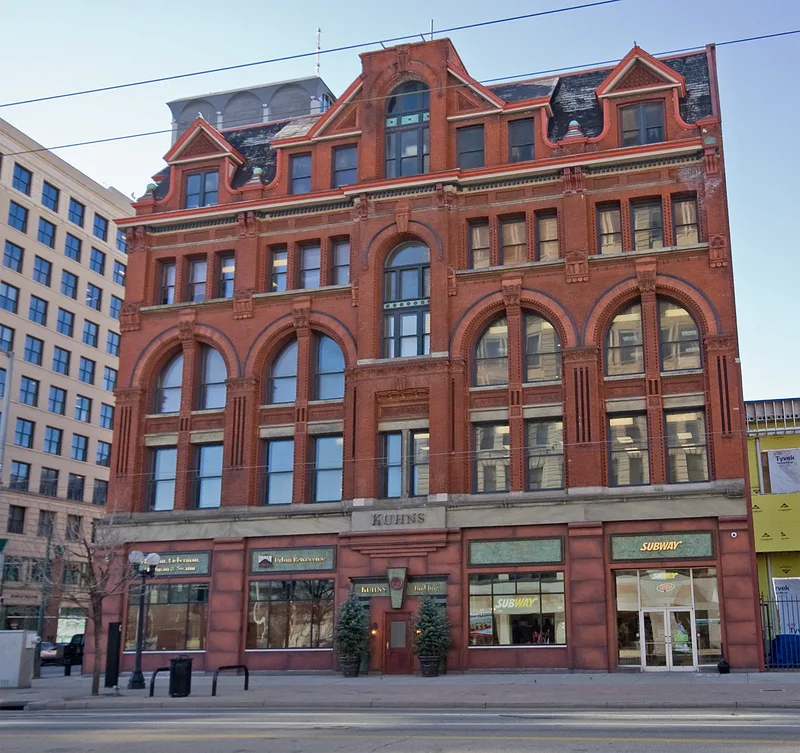
Rising at the northwest corner of Main and Fourth Streets in downtown Dayton, the Kuhns Building is a Romanesque commercial block completed in 1883, as an date cartouche on its facade records. Its pressed brick walls carry abundant terra cotta ornament, arcaded bays, stone belt courses and a slate mansard roof with elaborate wall dormers. A tower was lost to fire in 1945, and the street-level storefronts have been renovated, though the upper floors remain well preserved. The Dayton firm Peters and Burns designed it, with Luther Peters believed to be the principal designer, and Beaver and Butt served as contractors. It housed well-remembered businesses, including Cohen's Manhattan Clothing Store and later Oleman's Department Store, and is reported to be the first major American office building with a mail chute. It is named for Benjamin Kuhns, a farm implement manufacturer who helped bring the Soldiers' Home to Dayton and helped found Miami Valley Hospital. It was listed for its architecture and its place in the downtown scene.
Significance in brief: The nomination calls it an outstanding example of late nineteenth century brick commercial architecture and a distinguished downtown landmark with strong popular attachment. It was designed by the Dayton firm Peters and Burns and is reported to be the first major American office building to install a mail chute. It is also tied to Benjamin Kuhns, a prominent farm implement manufacturer and philanthropist.
Machine-generated summary. This summary was generated by a language model from the official nomination document and has not been reviewed line by line by an editor. It may contain errors. Check the source document before relying on any detail. Source: nomination document (PDF) · National Archives catalog entry. NRHP reference 78002146, listed April 24, 1978. Summary generated October 2026 (model claude-sonnet-5-5, prompt v1.0-2026-10-29, confidence medium).
Key facts
| Address | 43 S. Main St., Dayton |
|---|---|
| County | Montgomery County |
| Listed | April 24, 1978 |
| Reference number | 78002146 |
| Resource type | Building |
| Period of significance | 1883 |
| Architect / builder | Beaver and Butt (contractors); Peters and Burns (architects) |
| Architectural style | Commercial Romanesque |
| Areas of significance | Architecture |
| Level of significance | Local |
| Status (as stated in the nomination) | Upper levels are described as in an excellent state of preservation; the ground-level commercial front has been totally renovated. A tower above the facade was destroyed by fire in 1945. The form marks the property as occupied. |
| Acreage | 1 |
| Within district | Downtown Dayton Historic District |
| Coordinates | 39.75824, -84.19191 (NPS GIS) |
What listing means for this property
For an income-producing building, listing (individually or as a contributing building in a district) is the gateway to the 20% federal rehabilitation tax credit on qualified rehabilitation costs, often stackable with state credits. Work claiming the credit must follow the Secretary of the Interior's Standards and be approved in advance.
Listing does not restrict a private owner acting without federal money or permits; where federal funding or licensing is involved, Section 106 review applies.
General information, not legal or tax advice. Rules change; confirm with your State Historic Preservation Office or a qualified adviser.
Sources and further reading
- National Park Service, National Register of Historic Places database (snapshot May 2026), reference 78002146.
- Nomination form (PDF, National Archives) — catalog entry
- Wikipedia article (used for cross-checking only; text not reproduced here)
- Wikidata Q4888547
- This listing as JSON
Last updated October 2026. Found an error? See the editorial policy for how to report it.