Montgomery County Courthouse
Also known as: Old Courthouse

Why it's listed
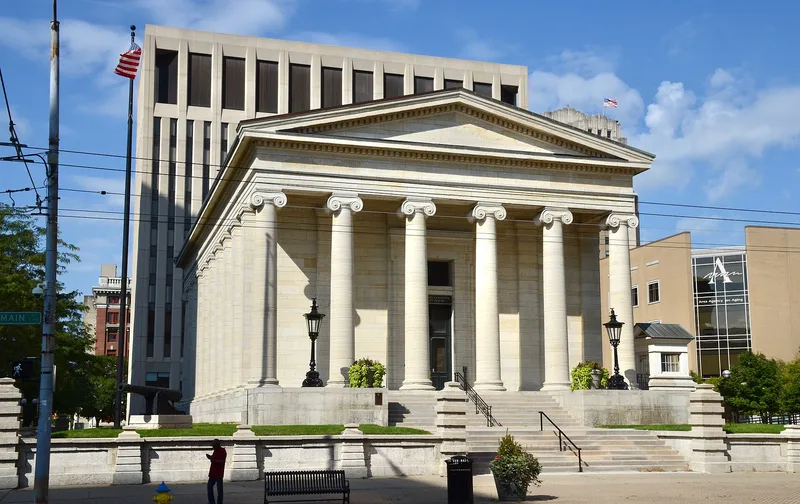
Dayton's Old Court House, at Third and Main Streets, is a Greek Revival courthouse built from 1847 to 1850 of native limestone known as "Dayton Marble." Its six-column portico follows a quasi-Ionic order and somewhat resembles the Theseum of Athens. At the rear corners, the colonnade is replaced by a single column with the wall curved around it, giving each side the look of a portico at both ends; the nomination says noted architects found this treatment on no other American building. Inside are a flying staircase and two smaller spiral staircases. Solid iron front doors and inward-swinging shutters with iron bar latches reflect the unrest of the period. Abraham Lincoln spoke from its steps on September 17, 1859. The exterior is little altered apart from a tin-covered stone slab roof, and the interior has seen only modest changes. Local residents regard the building as a symbol of the Dayton community.
Significance in brief: The nomination argues it is one of the finest remaining examples of Greek Revival architecture in the United States, noted for its simple form and the unusual curved wall treatment at the rear corners. It also has fortress-like security features and a flying staircase. Abraham Lincoln spoke from its steps in 1859, and it serves as the symbol of the Dayton community.
Machine-generated summary. This summary was generated by a language model from the official nomination document and has not been reviewed line by line by an editor. It may contain errors. Check the source document before relying on any detail. Source: nomination document (PDF) · National Archives catalog entry. NRHP reference 70000510, listed January 26, 1970. Summary generated October 2026 (model claude-sonnet-5-5, prompt v1.0-2026-10-29, confidence high).
Key facts
| Address | NW corner 3rd and Main Sts., Dayton |
|---|---|
| County | Montgomery County |
| Listed | January 26, 1970 |
| Reference number | 70000510 |
| Resource type | Building |
| Period of significance | 1847-1850 |
| Architectural style | Greek Revival (quasi-Ionic order, hexastyle portico) |
| Areas of significance | Politics/Government, Architecture |
| Level of significance | National |
| Status (as stated in the nomination) | Condition listed as excellent and occupied for government use; plans were in preparation to convert it to a county historical museum. |
| Acreage | 0.5 |
| Within district | Downtown Dayton Historic District |
| Coordinates | 39.75942, -84.19233 (NPS GIS) |
What listing means for this property
For a publicly owned building or structure, listing mainly matters when federal funds, permits or licences are involved: projects then go through Section 106 review so effects on the property are considered. Listing also strengthens applications for preservation grants and, for leased income-producing uses, can enable the federal rehabilitation tax credit.
General information, not legal or tax advice. Rules change; confirm with your State Historic Preservation Office or a qualified adviser.
Sources and further reading
- National Park Service, National Register of Historic Places database (snapshot May 2026), reference 70000510.
- Nomination form (PDF, National Archives) — catalog entry
- Wikipedia article (used for cross-checking only; text not reproduced here)
- Wikidata Q6905692
- This listing as JSON
Last updated October 2026. Found an error? See the editorial policy for how to report it.