Commercial Building

Why it's listed
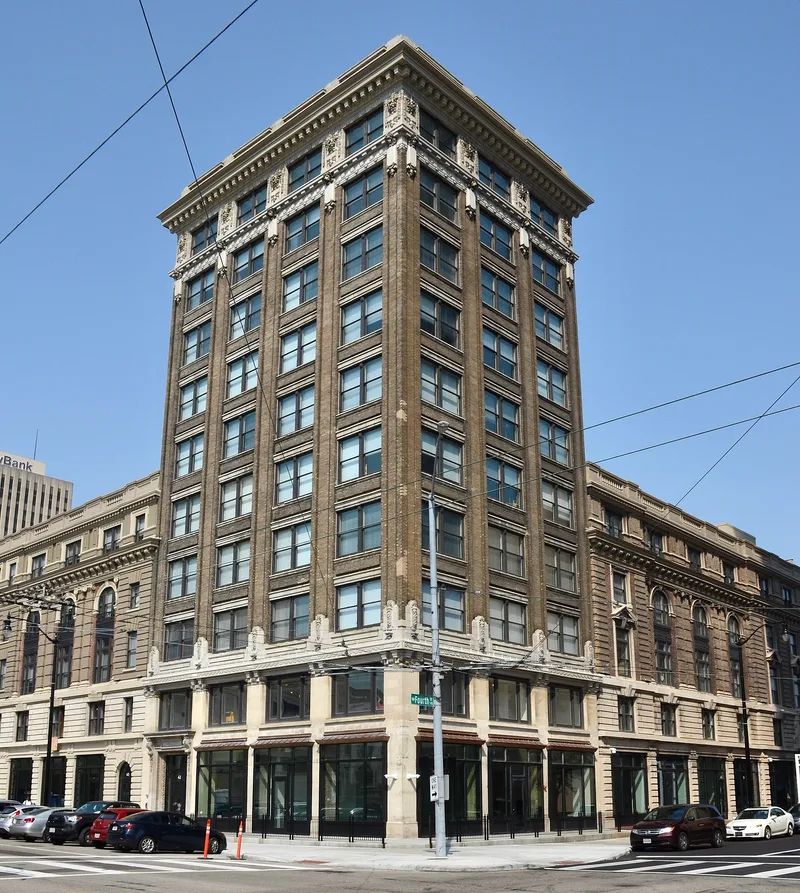
Rising ten stories at 44 South Ludlow Street in downtown Dayton, the Commercial Building is a tall, narrow skyscraper tucked against the Dayton Arcade. Designed in 1908 by the firm of Peters, Burns & Pretzinger for Adam Schantz, Jr., it follows a three-part Renaissance-inspired composition: a two-story ashlar base, a seven-story brick shaft and an elaborately carved crown with lion masks, festoons and garlands. The entrance surround carries sculpted fruit and a tablet reading "COMMERCIAL." Schantz pushed the redevelopment of Ludlow Street, once little more than a dirt road to the railroad station, and this was one of only five high-rise buildings in Dayton when built. It is also regarded as an important work of Albert Pretzinger, a leading native-born architect. Storefronts and the interior have been lost to renovation, though the upper exterior remains largely intact. Its styling helps retain the historic character of the downtown core near the Arcade.
Significance in brief: The nomination argues it is a significant work of Albert Pretzinger, described as Dayton's foremost native-son architect. It also marks the development of the city core west of Main Street, led by Adam Schantz, Jr. on Ludlow Street. Its Renaissance styling helps preserve the historic character of downtown, especially beside the Dayton Arcade.
Machine-generated summary. This summary was generated by a language model from the official nomination document and has not been reviewed line by line by an editor. It may contain errors. Check the source document before relying on any detail. Source: nomination document (PDF) · National Archives catalog entry. NRHP reference 82001477, listed December 2, 1982. Summary generated October 2026 (model claude-sonnet-5-5, prompt v1.0-2026-10-29, confidence medium).
Key facts
| Address | 44 S. Ludlow St., Dayton |
|---|---|
| County | Montgomery County |
| Listed | December 2, 1982 |
| Reference number | 82001477 |
| Resource type | Building |
| Period of significance | 1900- |
| Architect / builder | Peters, Burns & Pretzinger |
| Architectural style | Eclectic Renaissance, three-part composition |
| Areas of significance | Economics, Architecture |
| Level of significance | Local |
| Status (as stated in the nomination) | Storefronts and interior were destroyed by insensitive renovation; the rest of the exterior is complete as built and in fair condition. A syndicate was being formed to revitalize the building. |
| Acreage | 0.1 |
| Within district | Downtown Dayton Historic District |
| Coordinates | 39.75818, -84.19320 (NPS GIS) |
What listing means for this property
For an income-producing building, listing (individually or as a contributing building in a district) is the gateway to the 20% federal rehabilitation tax credit on qualified rehabilitation costs, often stackable with state credits. Work claiming the credit must follow the Secretary of the Interior's Standards and be approved in advance.
Listing does not restrict a private owner acting without federal money or permits; where federal funding or licensing is involved, Section 106 review applies.
General information, not legal or tax advice. Rules change; confirm with your State Historic Preservation Office or a qualified adviser.
Sources and further reading
- National Park Service, National Register of Historic Places database (snapshot May 2026), reference 82001477.
- Nomination form (PDF, National Archives) — catalog entry
- Wikipedia article (used for cross-checking only; text not reproduced here)
- Wikidata Q5152480
- This listing as JSON
Last updated October 2026. Found an error? See the editorial policy for how to report it.