Old Post Office And Federal Building
Also known as: United States Post Office and Federal Building

Why it's listed
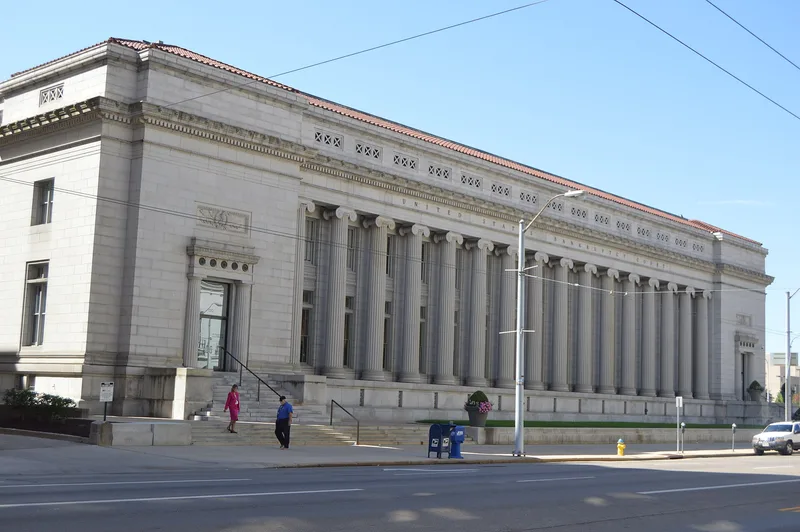
Dominating the southeast corner of West Third and Wilkinson Streets in Dayton, this smooth New Hampshire granite building was shaped as a modified U and finished in 1914. It was dedicated on January 1, 1915. Supervising architect James Knox Taylor designed it, and Herbert B. Knox of Philadelphia's McCaul Company built it. A two-story Ionic portico fronts the facade, flanked by Doric entrance bays with bronze rosettes and eagle plaques, and the cornice carries ninety-two lion heads. Inside, Tiffany Studios designed the bronze clerk cages, desks and trim, and the lobby has marble walls, a coffered ceiling and mahogany doors. The building replaced an earlier federal post office that had become overcrowded, after Congressman James M. Cox pushed through funding for a larger structure. It was expected to serve a population of 500,000, a figure reached in 1938. The nomination values it as a neo-classic revival landmark and a record of quality craftsmanship, and notes that demolition was planned.
Significance in brief: The nomination presents it as a rare, well-preserved neo-classic revival structure and a fine example of early twentieth-century craftsmanship in stone, bronze and cabinetry. It also marks Dayton's long effort to obtain an adequate federal postal facility, and it was considered among the finest work of the supervising architect's office.
Machine-generated summary. This summary was generated by a language model from the official nomination document and has not been reviewed line by line by an editor. It may contain errors. Check the source document before relying on any detail. Source: nomination document (PDF) · National Archives catalog entry. NRHP reference 75001505, listed March 10, 1975. Summary generated October 2026 (model claude-sonnet-5-5, prompt v1.0-2026-10-29, confidence medium).
Key facts
| Address | SE corner of W. 3rd and Wilkinson Sts., Dayton |
|---|---|
| County | Montgomery County |
| Listed | March 10, 1975 |
| Reference number | 75001505 |
| Resource type | Building |
| Period of significance | 1915 |
| Architect / builder | James Knox Taylor, government supervising architect; Herbert B. Knox of the Charles McCaul Company of Philadelphia, contractor |
| Architectural style | Neo-classic revival |
| Areas of significance | Politics/Government, Architecture, Communications |
| Level of significance | Local |
| Status (as stated in the nomination) | Described as in excellent, unaltered condition on its original site and occupied; the General Services Administration planned to raze it once a new federal building under construction was finished, unless an alternative use was found. |
| Acreage | 1.4 |
| Within district | Downtown Dayton Historic District |
| Coordinates | 39.75848, -84.19458 (NPS GIS) |
What listing means for this property
For a publicly owned building or structure, listing mainly matters when federal funds, permits or licences are involved: projects then go through Section 106 review so effects on the property are considered. Listing also strengthens applications for preservation grants and, for leased income-producing uses, can enable the federal rehabilitation tax credit.
General information, not legal or tax advice. Rules change; confirm with your State Historic Preservation Office or a qualified adviser.
Sources and further reading
- National Park Service, National Register of Historic Places database (snapshot May 2026), reference 75001505.
- Nomination form (PDF, National Archives) — catalog entry
- Wikidata Q138610970
- This listing as JSON
Last updated October 2026. Found an error? See the editorial policy for how to report it.