Mutual Home & Savings Association Building
Also known as: The Hulman Building

Why it's listed
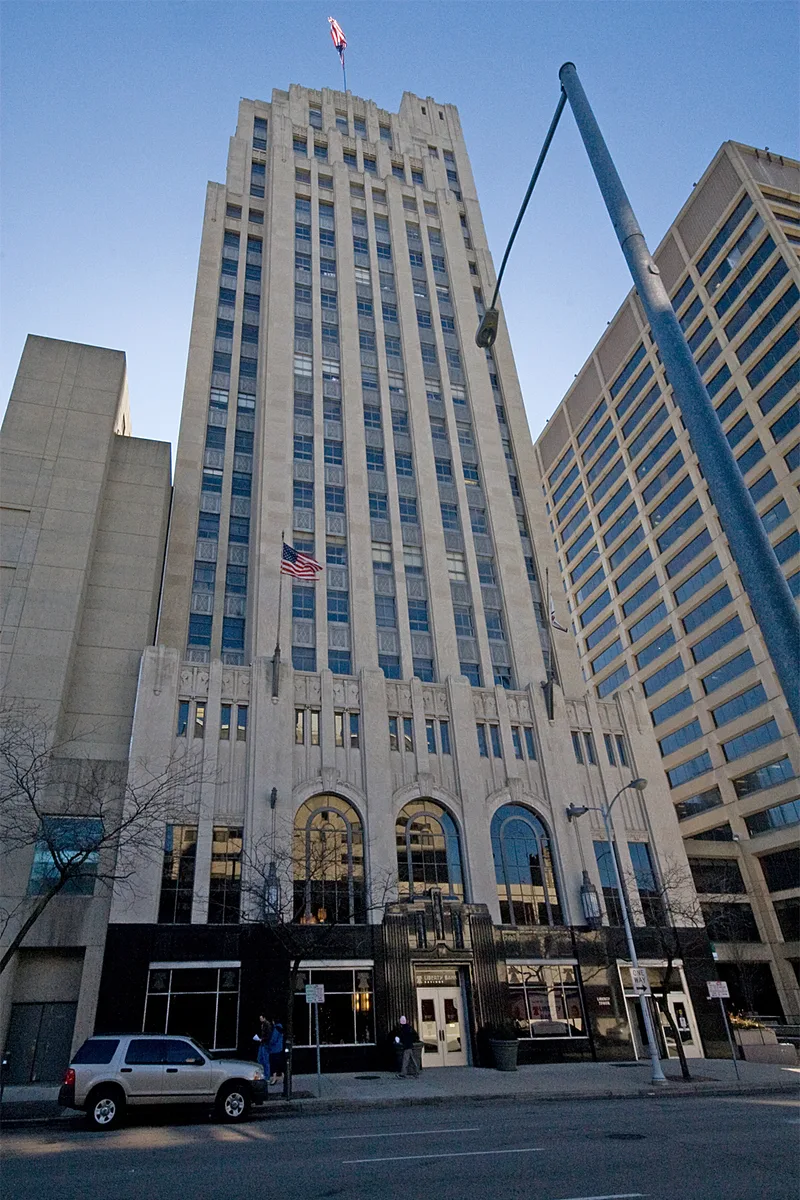
Rising 22 stories and 279 feet above West Second Street in downtown Dayton, this office building was completed in 1931 for the Mutual Home & Savings Association and is also known as the Hulman Building. Its form is a four-story base topped by a three-part tower that steps back at intervals, giving the effect of stacked blocks. The public facades are faced in marble and limestone, with a 16-foot black marble base carved with floral Art Deco engravings, arched windows set in stamped aluminum frames, and decorative stone and metal spandrel panels between floors. Steel framing encased in concrete supports the structure. The building was listed because it is regarded as Dayton's only Art Deco setback skyscraper and the city's main example of the style. Its original materials and ornament survive unaltered after nearly fifty years of use, and its geometric ornament and strong verticality reflect the modern corporate image businesses wanted in the 1930s.
Significance in brief: The nomination argues the building is Dayton's only Art Deco setback skyscraper and the city's single contribution to the Art Deco commercial style. Its original materials and ornamentation remain intact and in excellent condition. Its geometric and floral ornament, setbacks and verticality convey the modern corporate image sought by businessmen in the 1930s.
Machine-generated summary. This summary was generated by a language model from the official nomination document and has not been reviewed line by line by an editor. It may contain errors. Check the source document before relying on any detail. Source: nomination document (PDF) · National Archives catalog entry. NRHP reference 82001480, listed December 16, 1982. Summary generated October 2026 (model claude-sonnet-5-5, prompt v1.0-2026-10-29, confidence high).
Key facts
| Address | 120 W. 2nd St., Dayton |
|---|---|
| County | Montgomery County |
| Listed | December 16, 1982 |
| Reference number | 82001480 |
| Resource type | Building |
| Period of significance | 1900- |
| Architect / builder | Schenck/Williams |
| Architectural style | Art Deco ("modernistic") setback skyscraper |
| Areas of significance | Architecture |
| Level of significance | Local |
| Status (as stated in the nomination) | Described as in excellent condition and unaltered since its 1931 completion; listed as occupied and used commercially. |
| Acreage | 1 |
| Within district | Downtown Dayton Historic District |
| Coordinates | 39.76030, -84.19533 (NPS GIS) |
What listing means for this property
National Register listing is honorary for a privately owned home: it does not by itself restrict what an owner may do with their own money, and it does not require public access. Restrictions come from local landmark or historic-district ordinances, which are separate (how they differ).
Owner-occupied houses are not eligible for the 20% federal rehabilitation tax credit, which applies to income-producing buildings, but many states offer credits for homeowners. Listing also opens the door to preservation easements and to buying a plaque. Start with what listing means for homeowners, renovating a listed house and selling one.
General information, not legal or tax advice. Rules change; confirm with your State Historic Preservation Office or a qualified adviser.
Sources and further reading
- National Park Service, National Register of Historic Places database (snapshot May 2026), reference 82001480.
- Nomination form (PDF, National Archives) — catalog entry
- Wikipedia article (used for cross-checking only; text not reproduced here)
- Wikidata Q6541983
- This listing as JSON
Last updated October 2026. Found an error? See the editorial policy for how to report it.