First Lutheran Church

Why it's listed
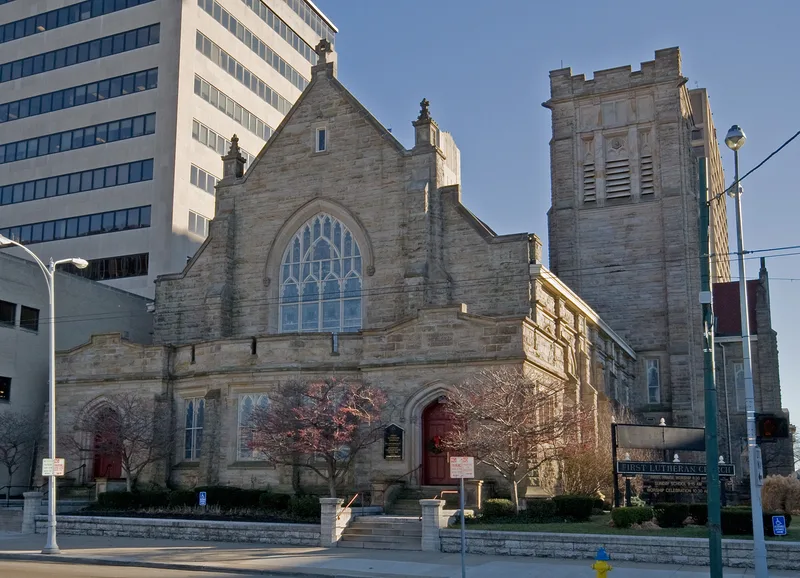
First Lutheran Church sits on the southwest corner of West First and Wilkinson streets in downtown Dayton. Completed in 1907, it is built of buff Bainbridge stone veined in red, blue and brown, with a 100-foot tower and tall Gothic windows of opalescent glass set between stone buttresses. Details include Gorham stained glass, hoodmolds, a stone Celtic cross on the gable, and carved figureheads of Martin Luther and Philipp Melancthon. Inside, dark carved beams and painted ceiling panels contrast with cream plaster walls. The Dayton firm Peters, Burns, and Pretzinger designed the building. It was listed for its architecture: it is the only Gothic-style church among the five remaining in the downtown area, and it has been unaltered since construction. It is the fourth home of Dayton's oldest Lutheran congregation, which helped found the city's YMCA and YWCA and Deaconess Hospital, and which hosts local choruses and orchestra auditions.
Significance in brief: The nomination argues the church is an exemplary Late Gothic Revival structure, notable for its rusticated stone, pointed arches, massing and decorative details. It is the only Gothic-style church among the five remaining in downtown Dayton and has stayed unaltered inside and out. It is also the home of Dayton's oldest Lutheran congregation, which was active in the city's social and artistic life.
Machine-generated summary. This summary was generated by a language model from the official nomination document and has not been reviewed line by line by an editor. It may contain errors. Check the source document before relying on any detail. Source: nomination document (PDF) · National Archives catalog entry. NRHP reference 83002011, listed March 29, 1983. Summary generated October 2026 (model claude-sonnet-5-5, prompt v1.0-2026-10-29, confidence high).
Key facts
| Address | 138 W. 1st St., Dayton |
|---|---|
| County | Montgomery County |
| Listed | March 29, 1983 |
| Reference number | 83002011 |
| Resource type | Building |
| Period of significance | 1900- (specific date c. 1907) |
| Architect / builder | Peters, Burns, and Pretzinger |
| Architectural style | Late Gothic Revival |
| Areas of significance | Architecture |
| Level of significance | Local |
| Status (as stated in the nomination) | Occupied and in religious use; condition listed as excellent and unaltered, with a meticulously kept original interior. |
| Acreage | 0.9 |
| Within district | Downtown Dayton Historic District |
| Coordinates | 39.76157, -84.19586 (NPS GIS) |
What listing means for this property
Religious properties are listed for their architectural or historical significance, not their religious use. Listing is honorary and does not restrict the congregation's use of the building. The federal rehabilitation credit is generally unavailable unless part of the building is income-producing; some state programmes and preservation grants do cover religious buildings. Federal funding or permits trigger Section 106 review.
General information, not legal or tax advice. Rules change; confirm with your State Historic Preservation Office or a qualified adviser.
Sources and further reading
- National Park Service, National Register of Historic Places database (snapshot May 2026), reference 83002011.
- Nomination form (PDF, National Archives) — catalog entry
- Wikipedia article (used for cross-checking only; text not reproduced here)
- Wikidata Q5453234
- This listing as JSON
Last updated October 2026. Found an error? See the editorial policy for how to report it.