Dayton Young Men's Christian Association Building
Also known as: Central YMCA

Why it's listed
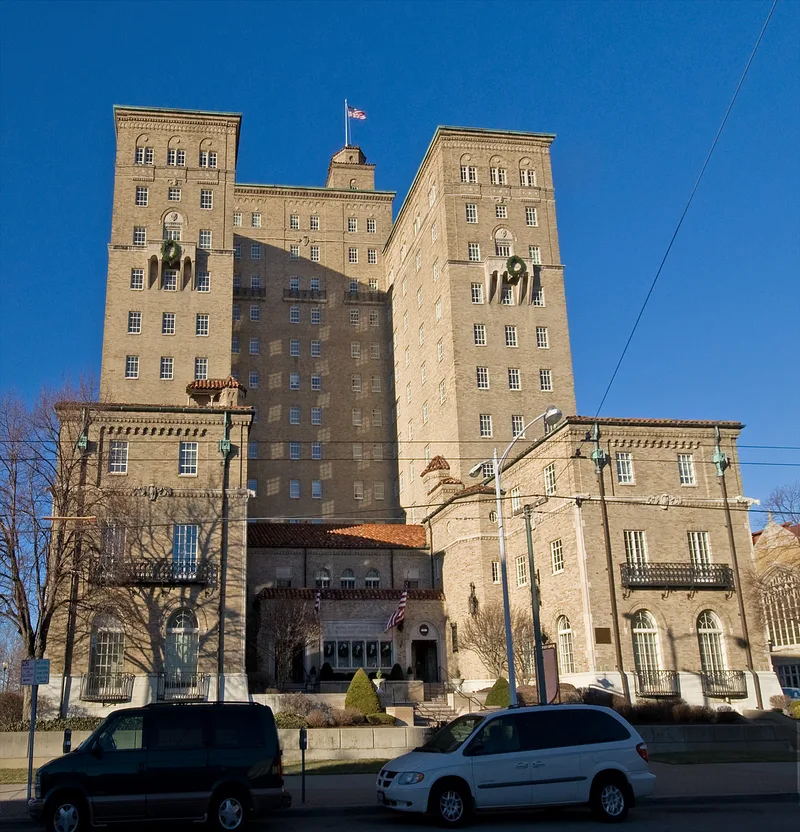
Rising fourteen stories above Dayton's river front, this 1929 YMCA building combines a central shaft, two twelve-story residential wings, social wings, an entrance block with auditorium, and a rear athletics block containing a natatorium and two gymnasiums. Tan brick, Bedford stone detail and mottled red tile roofs give it a Mediterranean character with Early Italian Renaissance ornament. Schenck and Williams, Dayton's largest architectural firm of the era, designed it with the YMCA's national architectural bureau. It was listed for its distinctive design and for social history. The Dayton YMCA began educational work in 1887, and its vocational program was the first of its kind in the national movement. Sinclair College was formed in the building in 1946. Original features survive, including the chapel, auditorium, natatorium, a central courtyard with fountain and Shepard traction elevators. The building continues to serve community needs, including health care.
Significance in brief: The nomination argues it is architecturally unique in Dayton, a high-rise with Early Italian Renaissance detail that joins the Art Institute and Masonic Temple in shaping the river front. It is also significant in social history for the YMCA's contribution to the Dayton community, including its pioneering vocational education program.
Machine-generated summary. This summary was generated by a language model from the official nomination document and has not been reviewed line by line by an editor. It may contain errors. Check the source document before relying on any detail. Source: nomination document (PDF) · National Archives catalog entry. NRHP reference 88001299, listed August 25, 1988. Summary generated October 2026 (model claude-sonnet-5-5, prompt v1.0-2026-10-29, confidence high).
Key facts
| Address | 117 W. Monument Ave., Dayton |
|---|---|
| County | Montgomery County |
| Listed | August 25, 1988 |
| Reference number | 88001299 |
| Resource type | Building |
| Period of significance | 1929 |
| Architect / builder | Schenck and Williams, Architects (with the Architectural Bureau of the National Council of the Y.M.C.A.) |
| Architectural style | Italian Renaissance (Mediterranean style with Early Italian Renaissance detail) |
| Criteria |
|
| Areas of significance | Architecture, Social History |
| Level of significance | Local |
| Status (as stated in the nomination) | Still in use for social, religious, educational, athletic, residential and medical purposes; surplus space houses chemical dependency in-patient care and a mental health clinic. A modern east addition is noted as intrusive, and the interior has some alterations. |
| Acreage | 1.2 |
| Within district | Downtown Dayton Historic District |
| Coordinates | 39.76364, -84.19578 (NPS GIS) |
What listing means for this property
For an income-producing building, listing (individually or as a contributing building in a district) is the gateway to the 20% federal rehabilitation tax credit on qualified rehabilitation costs, often stackable with state credits. Work claiming the credit must follow the Secretary of the Interior's Standards and be approved in advance.
Listing does not restrict a private owner acting without federal money or permits; where federal funding or licensing is involved, Section 106 review applies.
General information, not legal or tax advice. Rules change; confirm with your State Historic Preservation Office or a qualified adviser.
Sources and further reading
- National Park Service, National Register of Historic Places database (snapshot May 2026), reference 88001299.
- Nomination form (PDF, National Archives) — catalog entry
- Wikipedia article (used for cross-checking only; text not reproduced here)
- Wikidata Q6484584
- This listing as JSON
Last updated October 2026. Found an error? See the editorial policy for how to report it.