Insco Apartments Building
Also known as: Newcom Manor

Why it's listed
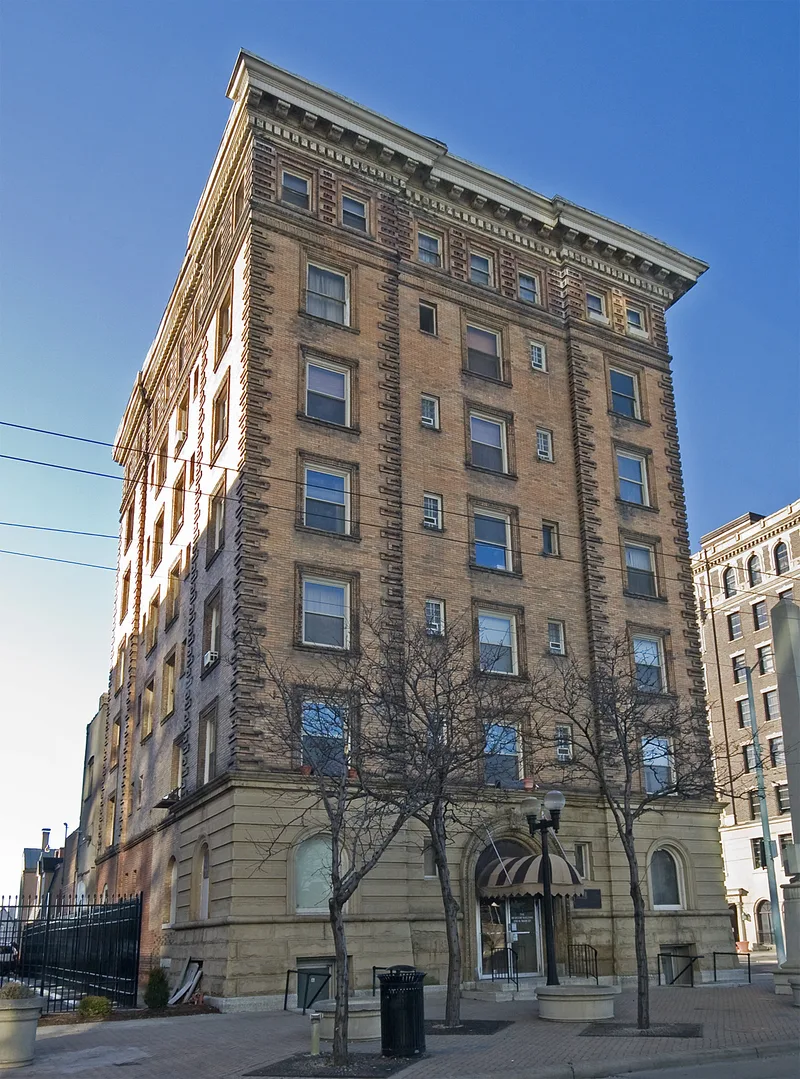
Rising seven stories on North Main Street in downtown Dayton, this apartment building was designed by architect Charles Insco Williams and built in 1894-1895. It has a buff pressed-brick shaft above a rusticated stone first story, round-arched windows, and a classically detailed cornice with dentils and modillions. Inside, an ornate foyer with a marble dado and vaulted ceiling survives. It was built with skeleton-frame construction, which was new to Dayton at the time. It was among the city's luxury apartment houses, built when wealthier residents began adopting urban apartment living. After the 1913 flood, many well-to-do residents moved to higher ground, and by the 1930s the building stood vacant. In 1943 the city converted it into war housing for women, and the interior was subdivided. Today it holds offices and shops on the lower levels and apartments above. It is the only tall apartment building remaining in the central business district and one of only two Williams buildings still standing downtown.
Significance in brief: The nomination cites it as a significant local example of Renaissance Revival architecture and an early Dayton use of steel skeleton-frame construction. It is also the surviving work of Williams with an intact facade. It documents the turn-of-the-century shift toward luxury high-rise apartment living in the city center, and it is the last tall apartment building in Dayton's Central Business District.
Machine-generated summary. This summary was generated by a language model from the official nomination document and has not been reviewed line by line by an editor. It may contain errors. Check the source document before relying on any detail. Source: nomination document (PDF) · National Archives catalog entry. NRHP reference 93001390, listed February 18, 1994. Summary generated October 2026 (model claude-sonnet-5-5, prompt v1.0-2026-10-29, confidence high).
Key facts
| Address | 255 N. Main St., Dayton |
|---|---|
| County | Montgomery County |
| Listed | February 18, 1994 |
| Reference number | 93001390 |
| Resource type | Building |
| Period of significance | 1894-1930 |
| Architect / builder | Williams, Charles Insco |
| Architectural style | Renaissance (Second Renaissance Revival) |
| Criteria |
|
| Areas of significance | Social History, Architecture |
| Level of significance | Local |
| Status (as stated in the nomination) | Currently houses offices and retail space on the basement level and first floor, with modest apartments on the upper stories. The exterior is unaltered. |
| Acreage | 0.9 |
| Within district | Downtown Dayton Historic District |
| Coordinates | 39.76350, -84.19345 (NPS GIS) |
What listing means for this property
For an income-producing building, listing (individually or as a contributing building in a district) is the gateway to the 20% federal rehabilitation tax credit on qualified rehabilitation costs, often stackable with state credits. Work claiming the credit must follow the Secretary of the Interior's Standards and be approved in advance.
Listing does not restrict a private owner acting without federal money or permits; where federal funding or licensing is involved, Section 106 review applies.
General information, not legal or tax advice. Rules change; confirm with your State Historic Preservation Office or a qualified adviser.
Sources and further reading
- National Park Service, National Register of Historic Places database (snapshot May 2026), reference 93001390.
- Nomination form (PDF, National Archives) — catalog entry
- Wikipedia article (used for cross-checking only; text not reproduced here)
- Wikidata Q6037168
- This listing as JSON
Last updated October 2026. Found an error? See the editorial policy for how to report it.