Parkside Apartments
Also known as: Parkside Flats; Ham-1896-02

Why it's listed
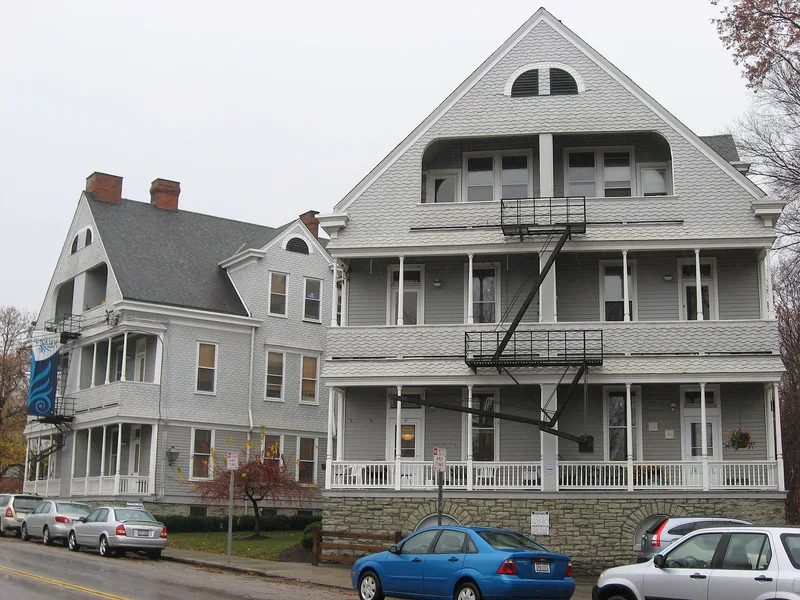
Parkside Apartments is a two-and-one-half-story frame building on Jefferson Avenue in Cincinnati's Clifton neighborhood, next to Burnet Woods Park. Built in 1897, it has a limestone foundation, horizontal siding on the first floor, uneven wooden shingles above, and large tiered gable ends with recessed porches. Its design is attributed to architect Joseph G. Steinkamp, and Thomas Emery's Sons, the city's major apartment developer, built it. The building went up soon after Clifton was annexed to Cincinnati in 1896, when streetcar lines and improved services made the area attractive for apartment living. It originally held twenty-three units and now holds twenty-five. The exterior has changed little, and the central stairwell, hall trim and door surrounds survive inside. It was listed for its association with the Emery firm's role in Clifton's development and for its Shingle style design, which the nomination describes as unique among large Cincinnati apartment buildings, most of which were brick.
Significance in brief: It is nominated under Criterion A for its link to Thomas Emery's Sons, Cincinnati's leading apartment developer, and for its role in Clifton's apartment development after annexation to the city in 1896. Under Criterion C, it is a rare wooden Shingle style apartment building in a city where large apartment buildings were mostly brick. No other large Cincinnati apartment building was found to use the style.
Machine-generated summary. This summary was generated by a language model from the official nomination document and has not been reviewed line by line by an editor. It may contain errors. Check the source document before relying on any detail. Source: nomination document (PDF) · National Archives catalog entry. NRHP reference 08000116, listed February 28, 2008. Summary generated October 2026 (model claude-sonnet-5-5, prompt v1.0-2026-10-29, confidence high).
Key facts
| Address | 3315-3317 Jefferson Ave., Cincinnati |
|---|---|
| County | Hamilton County |
| Listed | February 28, 2008 |
| Reference number | 08000116 |
| Resource type | Building |
| Period of significance | 1897-1956 |
| Architect / builder | Architect: attributed to Joseph G. Steinkamp; Builder: Thomas Emery's Sons |
| Architectural style | Late 19th & Early 20th Century: Shingle Style |
| Criteria |
|
| Areas of significance | Community Planning and Development, Architecture |
| Level of significance | Local |
| Status (as stated in the nomination) | Still used as multiple dwellings; the units were recently rehabilitated for condominium resale, and the exterior is largely intact. |
| Acreage | 0.9 |
| Coordinates | 39.14103, -84.51394 (NPS GIS) |
What listing means for this property
National Register listing is honorary: it recognises significance and does not restrict what a private owner may do without federal money or permits. It unlocks the 20% federal rehabilitation tax credit for income-producing buildings, state credits in many states, and Section 106 review when federal agencies are involved. See what listing means in practice.
General information, not legal or tax advice. Rules change; confirm with your State Historic Preservation Office or a qualified adviser.
Sources and further reading
- National Park Service, National Register of Historic Places database (snapshot May 2026), reference 08000116.
- Nomination form (PDF, National Archives) — catalog entry
- Wikidata Q138349206
- This listing as JSON
Last updated October 2026. Found an error? See the editorial policy for how to report it.