Goldsmith, Moses, Building

Why it's listed
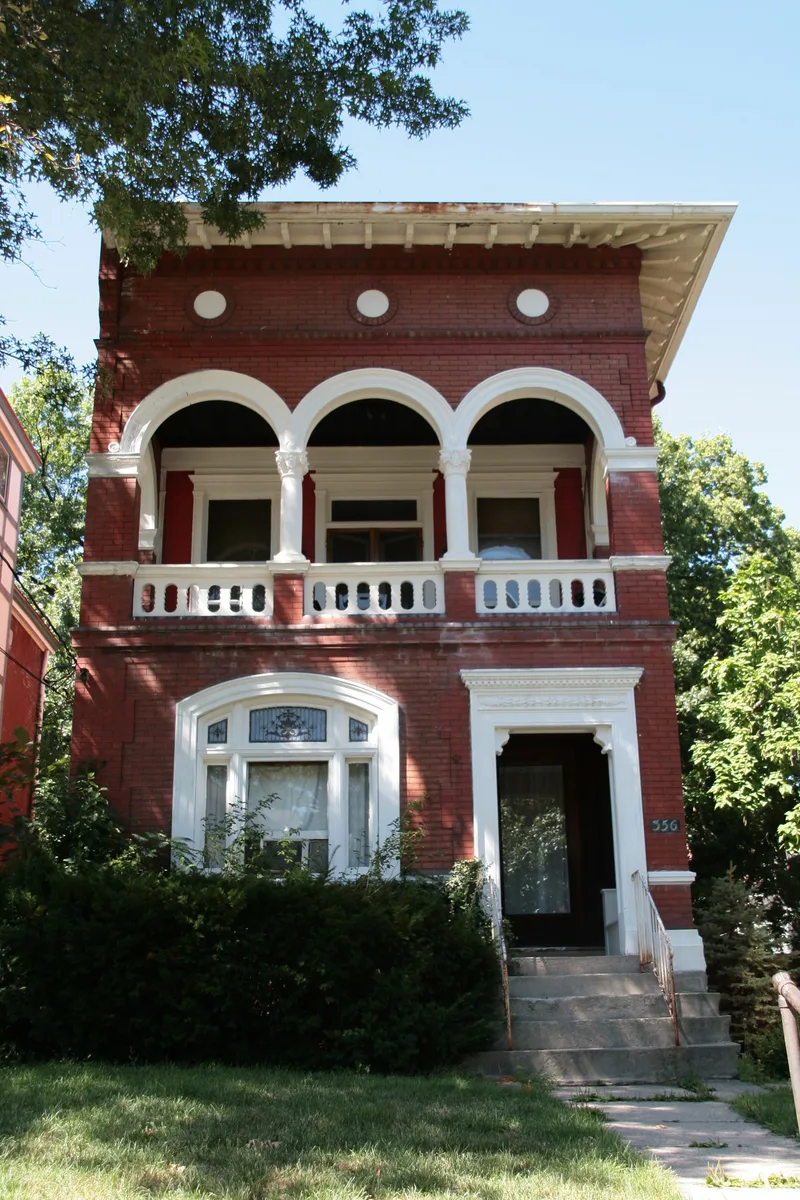
Built around 1900 at 356 Bryant in Cincinnati's Clifton neighborhood, this two and one half story red brick house is an example of the Second Renaissance Revival style adapted to a residence. It measures about 20 by 61 feet and is marked by horizontal bands of string and molded brick courses above a limestone water table. A second-floor loggia of three arches, carried on sandstone columns with composite capitals and topped by a stone balustrade, is described as rare among Cincinnati buildings. The entrance has an entablature with dentils and egg-and-dart molding, and the side walls have keystoned arched windows and stained glass. The building is believed to have been constructed for Moses Goldsmith, president of M. Goldsmiths Sons, notion dealers, who leased it rather than living there. His heirs sold it in 1912, and later owners were mostly local businessmen. Designed as a single-family home, it was later converted to apartments. The architect is unknown.
Significance in brief: The nomination argues the building is a good example of the Second Renaissance Revival style applied to domestic architecture. Its horizontal wall banding, a loggia rarely found on Cincinnati buildings, classical details and floor-to-floor changes in fenestration embody the style. It is also tied to Clifton, where prosperous businessmen lived.
Machine-generated summary. This summary was generated by a language model from the official nomination document and has not been reviewed line by line by an editor. It may contain errors. Check the source document before relying on any detail. Source: nomination document (PDF) · National Archives catalog entry. NRHP reference 82003580, listed June 10, 1982. Summary generated October 2026 (model claude-sonnet-5-5, prompt v1.0-2026-10-29, confidence medium).
Key facts
| Address | 356 Bryant, Cincinnati |
|---|---|
| County | Hamilton County |
| Listed | June 10, 1982 |
| Reference number | 82003580 |
| Resource type | Building |
| Period of significance | 1900 |
| Architectural style | Second Renaissance Revival |
| Areas of significance | Architecture |
| Level of significance | Local |
| Status (as stated in the nomination) | Listed as occupied, in excellent condition and altered; originally a single-family residence, later converted to apartments at an unknown date. |
| Acreage | 0.9 |
| Coordinates | 39.14583, -84.52163 (NPS GIS) |
What listing means for this property
For an income-producing building, listing (individually or as a contributing building in a district) is the gateway to the 20% federal rehabilitation tax credit on qualified rehabilitation costs, often stackable with state credits. Work claiming the credit must follow the Secretary of the Interior's Standards and be approved in advance.
Listing does not restrict a private owner acting without federal money or permits; where federal funding or licensing is involved, Section 106 review applies.
General information, not legal or tax advice. Rules change; confirm with your State Historic Preservation Office or a qualified adviser.
Sources and further reading
- National Park Service, National Register of Historic Places database (snapshot May 2026), reference 82003580.
- Nomination form (PDF, National Archives) — catalog entry
- Wikipedia article (used for cross-checking only; text not reproduced here)
- Wikidata Q14716730
- This listing as JSON
Last updated October 2026. Found an error? See the editorial policy for how to report it.