Hummel, George, House
Also known as: Koris Building

Why it's listed
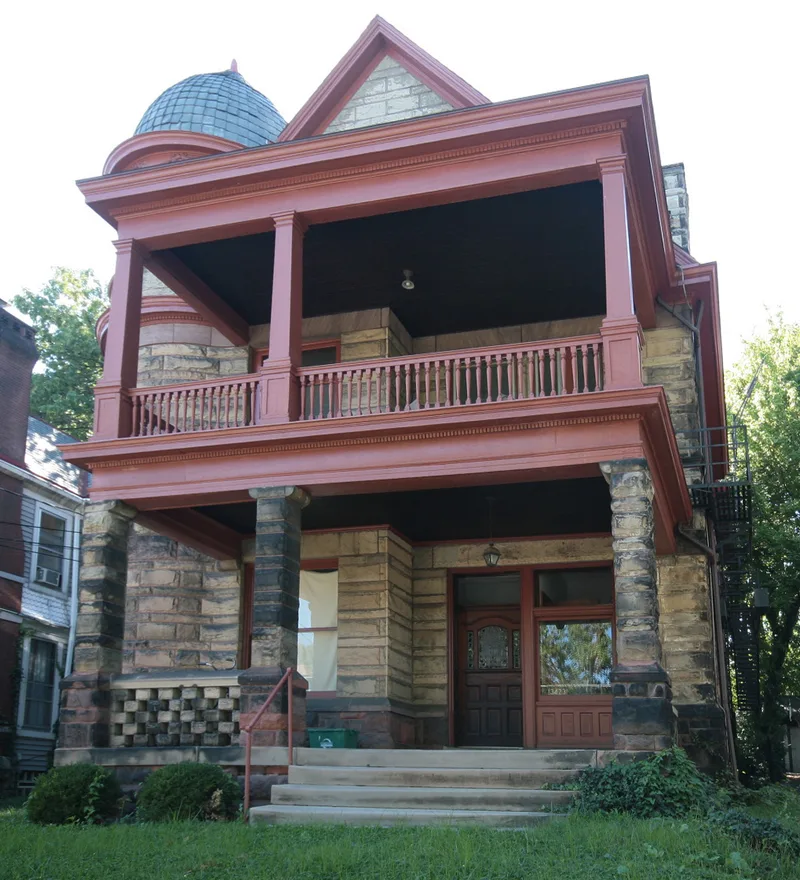
Built in 1892 at 3423 Whitfield Avenue in Cincinnati, this two-and-a-half-story residence was designed by Samuel Hannaford & Sons for George Hummel. Hummel's father, David Hummel, founded the Hummel Construction Company, whose projects included City Hall, the Ohio Mechanics Institute, and the Eden Park Water Tower and Pump Station. The house has an asymmetrical three-bay facade, a corner turret with a domed slate cap, and a heavy two-bay porch. Its walls are notable for patterned layers of thin and wide ashlar blocks above a random ashlar foundation, with a pink granite beltcourse at the second floor. Other details include tall ashlar chimneys, a Palladian-style gable window, and a checkerboard-like porch wall. Recorded as largely unaltered and a good example of late nineteenth century eclectic design, it is now used as multi-family housing. It was listed as one of the works in the thematic group of Samuel Hannaford's buildings in Hamilton County.
Significance in brief: The house is described as an unaltered, good example of late nineteenth century eclectic architecture. It is part of a group of works by the noted Cincinnati architect Samuel Hannaford. It was built for George Hummel, son of the founder of the Hummel Construction Company, which built several Cincinnati landmarks.
Machine-generated summary. This summary was generated by a language model from the official nomination document and has not been reviewed line by line by an editor. It may contain errors. Check the source document before relying on any detail. Source: nomination document (PDF) · National Archives catalog entry. NRHP reference 80003059, listed March 3, 1980. Summary generated October 2026 (model claude-sonnet-5-5, prompt v1.0-2026-10-29, confidence medium).
Key facts
| Address | 3423 Whitfield Ave., Cincinnati |
|---|---|
| County | Hamilton County |
| Listed | March 3, 1980 |
| Reference number | 80003059 |
| Resource type | Building |
| Period of significance | 1892 |
| Architect / builder | Samuel Hannaford & Sons (architect); builder unknown |
| Architectural style | Eclectic (late nineteenth century) |
| Areas of significance | Architecture |
| Level of significance | State |
| Status (as stated in the nomination) | Described as unaltered; exterior condition fair; present use is multi-family residential, with a fire escape added on the north facade. |
| Acreage | 0.9 |
| Coordinates | 39.14530, -84.52228 (NPS GIS) |
What listing means for this property
National Register listing is honorary for a privately owned home: it does not by itself restrict what an owner may do with their own money, and it does not require public access. Restrictions come from local landmark or historic-district ordinances, which are separate (how they differ).
Owner-occupied houses are not eligible for the 20% federal rehabilitation tax credit, which applies to income-producing buildings, but many states offer credits for homeowners. Listing also opens the door to preservation easements and to buying a plaque. Start with what listing means for homeowners, renovating a listed house and selling one.
General information, not legal or tax advice. Rules change; confirm with your State Historic Preservation Office or a qualified adviser.
Sources and further reading
- National Park Service, National Register of Historic Places database (snapshot May 2026), reference 80003059.
- Nomination form (PDF, National Archives) — catalog entry
- Wikipedia article (used for cross-checking only; text not reproduced here)
- Wikidata Q5540847
- This listing as JSON
Last updated October 2026. Found an error? See the editorial policy for how to report it.