Clifton Methodist Episcopal Church
Also known as: Clifton Methodist Church; Clifton United Methodist Church

Why it's listed
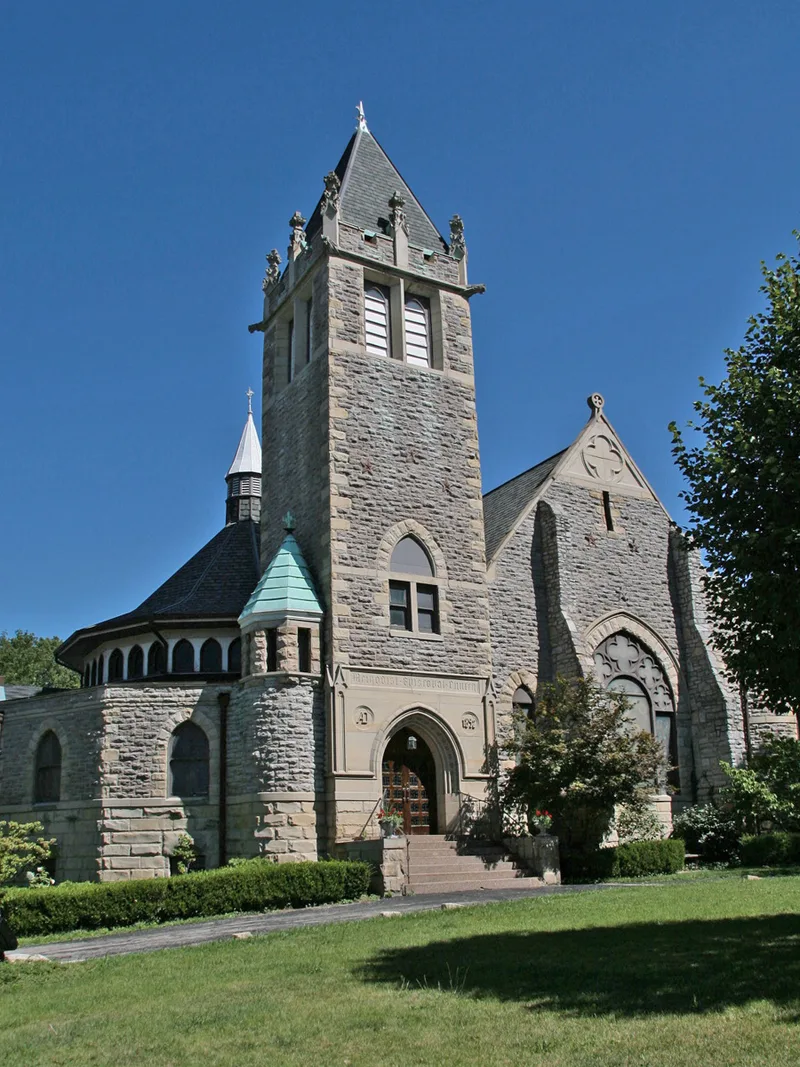
Built in 1892 at 3416 Clifton Avenue in Cincinnati, this limestone church blends Gothic and Romanesque Revival styles. Its asymmetrical front includes a 52-foot square entrance tower with a pyramidal slate roof and a smaller cylindrical tower. Inside, the sanctuary is wider than it is deep and joins a polygonal Sunday school space in the Akron plan, designed by Charles Crapsey's firm, Crapsey & Brown. Hammer-beam trusses support a high oak ceiling, and a Koehnken & Grimm pipe organ dates from 1895. The building is especially notable for its stained glass. The west windows, dedicated in 1895, are by D. Maitland Armstrong and his daughter Helen. The east windows are attributed to John LaFarge on the basis of studio account books and physical evidence. Buttresses were added in 1985 to stabilize bulging walls, and a 1961 addition wraps the east side while leaving the original church largely intact. The church remains in religious use.
Significance in brief: The nomination argues it is an excellent example of Gothic Revival architecture and the Akron plan, and an important work of the Cincinnati firm Crapsey and Brown. It also holds stained glass windows by D. Maitland Armstrong, Helen Maitland Armstrong and John LaFarge, and no other documented Armstrong-LaFarge collaboration in Ohio is known.
Machine-generated summary. This summary was generated by a language model from the official nomination document and has not been reviewed line by line by an editor. It may contain errors. Check the source document before relying on any detail. Source: nomination document (PDF) · National Archives catalog entry. NRHP reference 07000297, listed April 12, 2007. Summary generated October 2026 (model claude-sonnet-5-5, prompt v1.0-2026-10-29, confidence high).
Key facts
| Address | 3418 Clifton Ave., Cincinnati |
|---|---|
| County | Hamilton County |
| Listed | April 12, 2007 |
| Reference number | 07000297 |
| Resource type | Building |
| Period of significance | 1892-1895 |
| Architect / builder | Crapsey & Brown Architects; Charles Crapsey, Building Supervisor |
| Architectural style | Unified composition of Gothic & Romanesque Revival; Akron plan |
| Criteria |
|
| Areas of significance | Architecture, Art |
| Level of significance | Local |
| Status (as stated in the nomination) | Still used as a religious facility (Clifton United Methodist Church); buttresses were added in 1985 and an education addition in 1961. |
| Acreage | 0.3 |
| Coordinates | 39.14432, -84.51867 (NPS GIS) |
What listing means for this property
Religious properties are listed for their architectural or historical significance, not their religious use. Listing is honorary and does not restrict the congregation's use of the building. The federal rehabilitation credit is generally unavailable unless part of the building is income-producing; some state programmes and preservation grants do cover religious buildings. Federal funding or permits trigger Section 106 review.
General information, not legal or tax advice. Rules change; confirm with your State Historic Preservation Office or a qualified adviser.
Sources and further reading
- National Park Service, National Register of Historic Places database (snapshot May 2026), reference 07000297.
- Nomination form (PDF, National Archives) — catalog entry
- Wikidata Q138349114
- This listing as JSON
Last updated October 2026. Found an error? See the editorial policy for how to report it.