Boulter, Cedric G., and Patricia Neils, House

Why it's listed
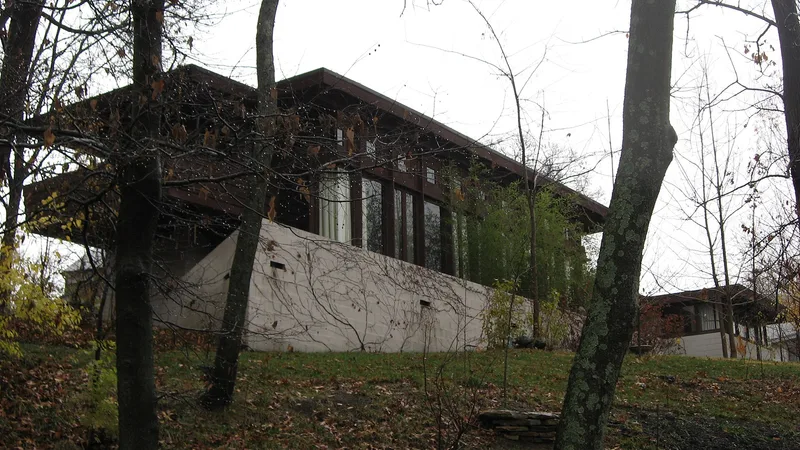
Perched on a steep, wooded half-acre hillside in Cincinnati's Clifton neighborhood, this two-story house was designed by Frank Lloyd Wright in 1954 for two University of Cincinnati professors, Cedric and Patricia Neils Boulter. Built of concrete block, glass and mahogany stained Taliesin red, it follows a four-foot grid module and features a split-level plan with a bedroom balcony overlooking the two-story living room. Wright also designed the built-in furniture, curtains and much of the loose furniture, most of which remains. Benjamin Dombar, a former Wright apprentice, supervised construction, which finished in 1956; a detached annex followed in 1958. The house is significant as an example of Wright's Usonian work, among his last of that type completed before his death in 1959, and as one of only nine Wright residences in Ohio. Foundation damage from hillside subsidence in 1996 was repaired in the following years, preserving the original design.
Significance in brief: The nomination argues it is significant under Criterion C as an example of Frank Lloyd Wright's Usonian house system and one of his last Usonian designs completed before his death in 1959. It is one of only two intact Wright works of the Usonian period in the Cincinnati area and one of nine Wright residences in Ohio. It retains a high degree of design integrity, including Wright-designed built-in and loose furniture.
Machine-generated summary. This summary was generated by a language model from the official nomination document and has not been reviewed line by line by an editor. It may contain errors. Check the source document before relying on any detail. Source: nomination document (PDF) · National Archives catalog entry. NRHP reference 99000512, listed May 14, 1999. Summary generated October 2026 (model claude-sonnet-5-5, prompt v1.0-2026-10-29, confidence medium).
Key facts
| Address | 1 Rawson Woods Circle, Cincinnati |
|---|---|
| County | Hamilton County |
| Listed | May 14, 1999 |
| Reference number | 99000512 |
| Resource type | Building |
| Period of significance | 1955-1958 |
| Architect / builder | Frank Lloyd Wright; Benjamin Dombar, Supervising Architect |
| Architectural style | Modern Movement: Wrightian/Usonian |
| Criteria |
|
| Areas of significance | Architecture |
| Level of significance | State |
| Status (as stated in the nomination) | Still used as a single dwelling; repaired after hillside subsidence damage in 1996, with underpinning, a new roof, restaining and annex reconstruction completed in 1997-1998. |
| Acreage | 0.9 |
| Coordinates | 39.15181, -84.52315 (NPS GIS) |
What listing means for this property
National Register listing is honorary for a privately owned home: it does not by itself restrict what an owner may do with their own money, and it does not require public access. Restrictions come from local landmark or historic-district ordinances, which are separate (how they differ).
Owner-occupied houses are not eligible for the 20% federal rehabilitation tax credit, which applies to income-producing buildings, but many states offer credits for homeowners. Listing also opens the door to preservation easements and to buying a plaque. Start with what listing means for homeowners, renovating a listed house and selling one.
General information, not legal or tax advice. Rules change; confirm with your State Historic Preservation Office or a qualified adviser.
Sources and further reading
- National Park Service, National Register of Historic Places database (snapshot May 2026), reference 99000512.
- Nomination form (PDF, National Archives) — catalog entry
- Wikipedia article (used for cross-checking only; text not reproduced here)
- Wikidata Q5057100
- This listing as JSON
Last updated October 2026. Found an error? See the editorial policy for how to report it.