Hulbert House and McAlpin Bridal Cottage

Why it's listed
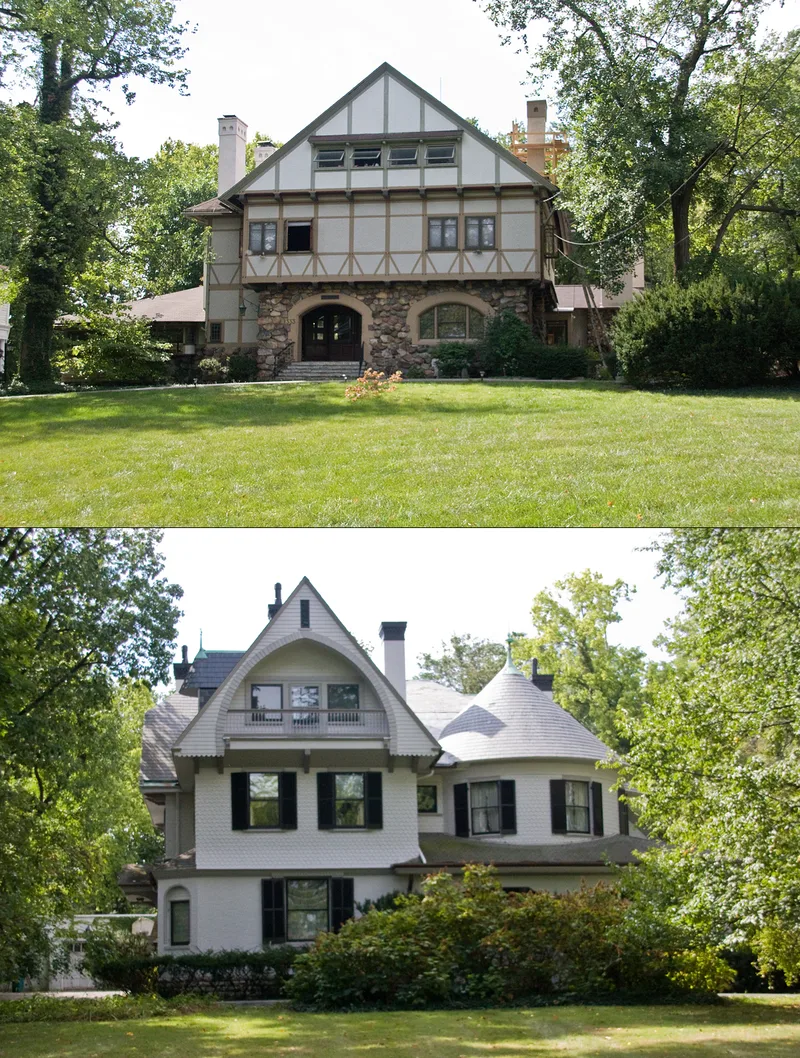
Two neighboring houses on Lafayette Avenue in Cincinnati's Clifton Farm area record the early work of architect Lucien F. Plympton. The H. C. Hulbert House, built in 1886, is a 2½-story irregular-plan building with a first floor of erratic boulders supporting an upper story of English-style half-timber work framed in Mississippi cypress. Next door, the McAlpin Bridal Cottage of 1888 is a Queen Anne house with a stone foundation, brick first floor, shingled upper floors, a round corner turret and a verandah wrapping half the facade. Plympton worked in Cincinnati from 1881 to 1898 and was associated with Swiss Chalet and Alpine architecture. His clients were often wealthy merchants such as Harry Hulbert and George McAlpin. The houses were recognized because the boulder-and-timber treatment is unique in the city and because they foreshadow his later Chalet designs. Both remain private residences with largely intact original interiors and woodwork.
Significance in brief: The houses are argued to represent the talents of Cincinnati architect Lucien F. Plympton and his mastery of late nineteenth-century residential design. The Hulbert House's timber-and-boulder wall treatment is described as unique in Cincinnati, while the Queen Anne McAlpin cottage shows a different, more urbane approach. Both early works are said to anticipate Plympton's Chalet style houses of the early 1890s.
Machine-generated summary. This summary was generated by a language model from the official nomination document and has not been reviewed line by line by an editor. It may contain errors. Check the source document before relying on any detail. Source: nomination document (PDF) · National Archives catalog entry. NRHP reference 82003583, listed April 29, 1982. Summary generated October 2026 (model claude-sonnet-5-5, prompt v1.0-2026-10-29, confidence high).
Key facts
| Address | 333 and 341 Lafayette Ave., Cincinnati |
|---|---|
| County | Hamilton County |
| Listed | April 29, 1982 |
| Reference number | 82003583 |
| Resource type | Building |
| Period of significance | 1800-1899 (specific dates 1886-1888) |
| Architect / builder | Lucien F. Plympton |
| Architectural style | Hulbert House: half-timber and stone with English half-timber work; McAlpin Bridal Cottage: Queen Anne |
| Areas of significance | Architecture |
| Level of significance | Local |
| Status (as stated in the nomination) | Both properties are listed as occupied private residences in excellent condition, with the interiors retaining original features and few alterations. |
| Acreage | 2 |
| Coordinates | 39.15615, -84.51999 (NPS GIS) |
What listing means for this property
National Register listing is honorary for a privately owned home: it does not by itself restrict what an owner may do with their own money, and it does not require public access. Restrictions come from local landmark or historic-district ordinances, which are separate (how they differ).
Owner-occupied houses are not eligible for the 20% federal rehabilitation tax credit, which applies to income-producing buildings, but many states offer credits for homeowners. Listing also opens the door to preservation easements and to buying a plaque. Start with what listing means for homeowners, renovating a listed house and selling one.
General information, not legal or tax advice. Rules change; confirm with your State Historic Preservation Office or a qualified adviser.
Sources and further reading
- National Park Service, National Register of Historic Places database (snapshot May 2026), reference 82003583.
- Nomination form (PDF, National Archives) — catalog entry
- Wikipedia article (used for cross-checking only; text not reproduced here)
- Wikidata Q5935565
- This listing as JSON
Last updated October 2026. Found an error? See the editorial policy for how to report it.