Pfleger Family Houses

Why it's listed
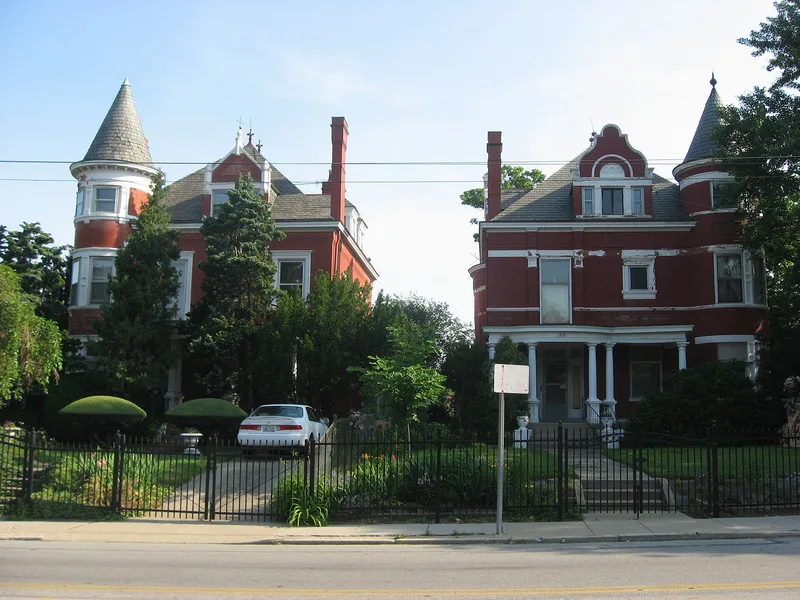
Two matching Queen Anne houses at 216 and 218 Erkenbrecker Avenue in Cincinnati were built between 1897 and 1899 by the Pfleger family. Julius and Catharine Pfleger, German immigrants, lived at 216, while their son Edward and his family lived at 218. Julius was president of Guiss, Pfleger and Company, a wholesaler of shoes and leather goods, and Edward succeeded him after 1905. Both houses are brick with rock-faced ashlar foundations, slate roofs, conical corner turrets, wall dormers, classical porches and abundant stained glass. Interiors retain carved wood, brass fixtures and tiled fireplaces. The houses are valued as good examples of late Queen Anne design with hints of classical revival, and because they were built as a pair with nearly identical plans. The 216 house suits its corner lot especially well. Their prominent position beside the Cincinnati Zoo adds to their place in the city's built environment.
Significance in brief: The houses embody the distinctive characteristics of late Queen Anne architecture in Cincinnati, with early classical revival touches. They are unusual because they were built as a matched pair, with complementary conical turrets, wall parapets, porches and fenestration. The 216 house is also noted for how it was adapted to its corner lot.
Machine-generated summary. This summary was generated by a language model from the official nomination document and has not been reviewed line by line by an editor. It may contain errors. Check the source document before relying on any detail. Source: nomination document (PDF) · National Archives catalog entry. NRHP reference 80003072, listed March 11, 1980. Summary generated October 2026 (model claude-sonnet-5-5, prompt v1.0-2026-10-29, confidence high).
Key facts
| Address | 216 and 218 Erkenbrecker Ave., Cincinnati |
|---|---|
| County | Hamilton County |
| Listed | March 11, 1980 |
| Reference number | 80003072 |
| Resource type | Building |
| Period of significance | 1897-1899 |
| Architect / builder | Julius Pfleger |
| Architectural style | Queen Anne/Victorian, with emerging classical revival elements |
| Areas of significance | Architecture |
| Level of significance | Local |
| Status (as stated in the nomination) | Listed as occupied private residences in excellent condition and largely unaltered; changes include a small west vestibule, enclosed rear porches and aluminum awnings. |
| Acreage | 0.5 |
| Coordinates | 39.14242, -84.50543 (NPS GIS) |
What listing means for this property
National Register listing is honorary: it recognises significance and does not restrict what a private owner may do without federal money or permits. It unlocks the 20% federal rehabilitation tax credit for income-producing buildings, state credits in many states, and Section 106 review when federal agencies are involved. See what listing means in practice.
General information, not legal or tax advice. Rules change; confirm with your State Historic Preservation Office or a qualified adviser.
Sources and further reading
- National Park Service, National Register of Historic Places database (snapshot May 2026), reference 80003072.
- Nomination form (PDF, National Archives) — catalog entry
- Wikipedia article (used for cross-checking only; text not reproduced here)
- Wikidata Q7179816
- This listing as JSON
Last updated October 2026. Found an error? See the editorial policy for how to report it.