General Hospital Nurses' Home
Also known as: Logan Hall; Central Clinic; Ham-7313-01

Approximate location: the National Park Service places this pin arbitrarily within the property, not at a surveyed point (stated accuracy ±12 m).
Why it's listed
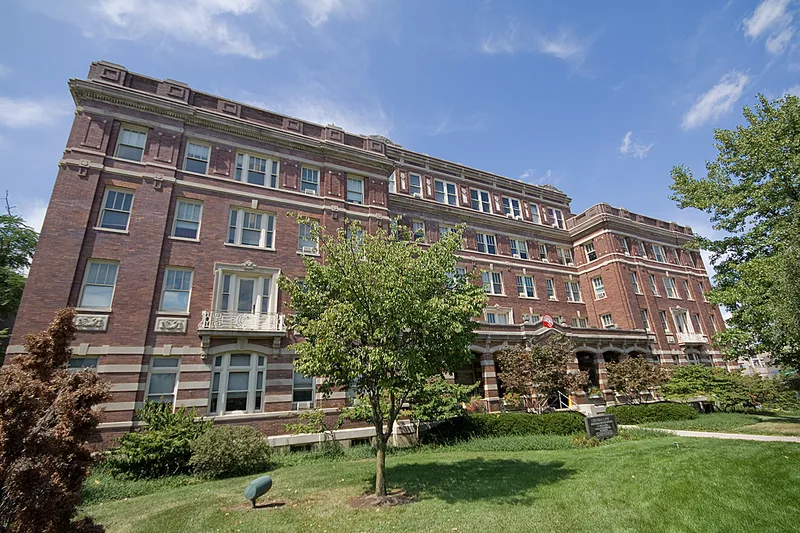
Built in 1914 as part of Cincinnati General Hospital's new campus, this five-story, H-shaped brick building at 311 Albert Sabin Way housed nursing students for roughly fifty years. Samuel Hannaford & Sons, a firm known for hospital design, drew it in the Second Renaissance Revival style, with a colonnaded porch, stone bands, brick pilasters and balcony railings bearing a G H monogram. Inside were dormitory rooms, dining rooms, a lounge, a library, a lecture room and a basement swimming pool. It was renamed Logan Hall in 1954 for Laura Logan, who directed the School of Nursing and Health from 1914 to 1925 and pushed public health training and women's leadership in nursing. After the early 1960s it was remodeled into medical offices, though its circulation, entrance lobby and exterior remain largely intact. It is the best preserved of the original General Hospital buildings and one of the few surviving Hannaford hospital works in the city.
Significance in brief: It is a well-preserved example of institutional architecture by the Hannaford firm, which specialized in hospital design, and is the best preserved of the original General Hospital buildings. It also reflects Cincinnati's nursing education history and the role of women in medicine and public health, notably through Laura Logan, for whom it was renamed Logan Hall in 1954.
Machine-generated summary. This summary was generated by a language model from the official nomination document and has not been reviewed line by line by an editor. It may contain errors. Check the source document before relying on any detail. Source: nomination document (PDF) · National Archives catalog entry. NRHP reference 05000581, listed June 10, 2005. Summary generated October 2026 (model claude-sonnet-5-5, prompt v1.0-2026-10-29, confidence high).
Key facts
| Address | 311 Albert Sabin Way, Cincinnati |
|---|---|
| County | Hamilton County |
| Listed | June 10, 2005 |
| Reference number | 05000581 |
| Resource type | Building |
| Period of significance | 1914-1955 |
| Architect / builder | Samuel Hannaford & Sons Architect, Cincinnati |
| Architectural style | Second Renaissance Revival |
| Criteria |
|
| Areas of significance | Architecture, Health/Medicine, Social History |
| Level of significance | Local |
| Status (as stated in the nomination) | Closed as a nurses' home in the early 1960s and remodeled in 1973 for medical offices; currently used as a psychiatric clinic and offices, with the exterior little changed. |
| Acreage | 0.9 |
| Coordinates | 39.13908, -84.50240 (NPS GIS) |
What listing means for this property
For a publicly owned building or structure, listing mainly matters when federal funds, permits or licences are involved: projects then go through Section 106 review so effects on the property are considered. Listing also strengthens applications for preservation grants and, for leased income-producing uses, can enable the federal rehabilitation tax credit.
General information, not legal or tax advice. Rules change; confirm with your State Historic Preservation Office or a qualified adviser.
Sources and further reading
- National Park Service, National Register of Historic Places database (snapshot May 2026), reference 05000581.
- Nomination form (PDF, National Archives) — catalog entry
- Wikipedia article (used for cross-checking only; text not reproduced here)
- Wikidata Q5531950
- This listing as JSON
Last updated October 2026. Found an error? See the editorial policy for how to report it.