Armory Square Historic District
Also known as: See Also:Loew Building

Why it's listed
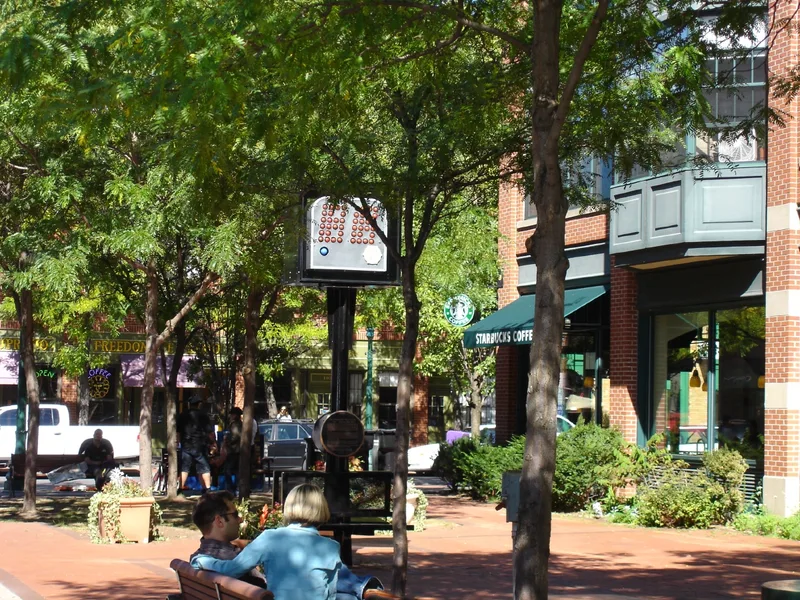
Armory Square is a compact group of forty-six commercial and industrial buildings in downtown Syracuse, arranged around the oval green of Armory Park. Built between 1870 and 1941, the warehouses, factories, hotels and office blocks line portions of five streets and show Italianate, Romanesque Revival, Queen Anne, Commercial and Art Moderne designs. Notable examples include the Tallman Block by Archimedes Russell, the Hogan Block by Charles Colton, the Loew Building by Thomas Lamb, the Dome Hotel, the fortress-like State Armory and the 1941 railroad passenger station. Only five buildings do not contribute to the district's character. The area grew on land once occupied by a mill pond, filled and developed after 1848, and became a warehouse district beside the city's rail facilities. Cast-iron storefronts, prism glass, brick and stone detailing survive widely. Unlike most of downtown Syracuse, the core remains intact, and many buildings are being rehabilitated for new uses.
Significance in brief: The nomination argues the district is Syracuse's most intact collection of late nineteenth and early twentieth century commercial buildings. It developed on filled former mill pond land as a warehouse and manufacturing area beside the city's major railroad facilities. Its buildings keep a high degree of architectural integrity and show a range of styles.
Machine-generated summary. This summary was generated by a language model from the official nomination document and has not been reviewed line by line by an editor. It may contain errors. Check the source document before relying on any detail. Source: nomination document (PDF) · National Archives catalog entry. NRHP reference 84002816, listed September 7, 1984. Summary generated October 2026 (model claude-sonnet-5-5, prompt v1.0-2026-10-29, confidence medium).
Key facts
| Address | S. Clinton, S. Franklin, Walton, W. Fayette, and W. Jefferson Sts., Syracuse |
|---|---|
| County | Onondaga County |
| Listed | September 7, 1984 |
| Reference number | 84002816 |
| Resource type | District |
| Period of significance | 1870-1940 |
| Architect / builder | Various, mostly unknown; named designers include Archimedes Russell, Charles Colton, Thomas Lamb, Gustavas A. Young, Asa Merrick and C. C. Bradley & Sons |
| Architectural style | Varied: Romanesque Revival, Second Empire, Italianate, Queen Anne, Commercial style and Art Moderne |
| Areas of significance | Commerce, Transportation, Architecture |
| Level of significance | Local |
| Status (as stated in the nomination) | Described as well preserved, with many buildings being rehabilitated for commercial and residential use; one 1956 parking garage is noted as abandoned. |
| Acreage | 17.5 |
| Coordinates | 43.04737, -76.15456 (NPS GIS) |
What listing means for this property
This is a historic district. Buildings within its boundary are either contributing (they add to the district's significance) or non-contributing. Owners of contributing income-producing buildings can claim the 20% federal rehabilitation tax credit; homeowners should look at state credits. National Register districts impose no design review by themselves; a local historic district ordinance, if one exists, does (the difference explained).
General information, not legal or tax advice. Rules change; confirm with your State Historic Preservation Office or a qualified adviser.
Sources and further reading
- National Park Service, National Register of Historic Places database (snapshot May 2026), reference 84002816.
- Nomination form (PDF, National Archives) — catalog entry
- Wikipedia article (used for cross-checking only; text not reproduced here)
- Wikidata Q4793763
- This listing as JSON
Last updated October 2026. Found an error? See the editorial policy for how to report it.