Onondaga County War Memorial

Why it's listed
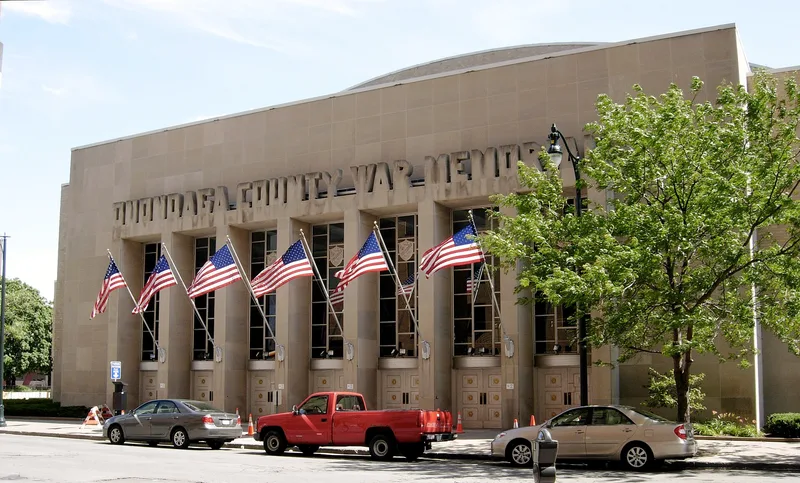
Occupying an entire downtown Syracuse block, the Onondaga County War Memorial is a Moderne auditorium built between 1949 and 1951 and dedicated to county residents who died in the World Wars. Edgarton and Edgarton designed it with technical help from Ammann and Whitney. A barrel-vaulted concrete shell roof, spanning 160 feet without interior supports, rises over the central hall, which is wrapped by two-story blocks faced in Indiana limestone and tan brick. Carved bands on the exterior name 55 battles of the two wars. Inside, Memorial Hall holds bronze tablets, plaques and two murals by Syracuse artist G. Lee Trimm, while display cases hold the names of about 50,000 county veterans. The auditorium seats between 2,000 and 9,000 people and can be converted to an ice rink. Its innovative construction, which rests on steel-pipe piles driven through soft clay, and its remarkably intact condition support its recognition as an important work of early concrete-shell design and civic commemoration.
Significance in brief: The Statement of Significance is truncated, so the argument is only partly visible. The description and an included expert letter present it as a distinguished example of early concrete-shell construction, with a 160-foot rib-and-shell vault carried on cantilevered brackets. It is also a Moderne-style war memorial honoring Onondaga County's war dead, and its interior and exterior are described as highly intact.
Machine-generated summary. This summary was generated by a language model from the official nomination document and has not been reviewed line by line by an editor. It may contain errors. Check the source document before relying on any detail. Source: nomination document (PDF) · National Archives catalog entry. NRHP reference 88002754, listed December 19, 1988. Summary generated October 2026 (model claude-sonnet-5-5, prompt v1.0-2026-10-29, confidence medium).
Key facts
| Address | 200 Madison St., Syracuse |
|---|---|
| County | Onondaga County |
| Listed | December 19, 1988 |
| Reference number | 88002754 |
| Resource type | Building |
| Architect / builder | Edgarton and Edgarton, Architects and Engineers' Associates; Ammann and Whitney, Consulting Engineers (technical assistance); H. Vincent Edgarton supervised construction |
| Architectural style | Modern Movement/Moderne |
| Areas of significance | Engineering, Architecture |
| Level of significance | Local |
| Status (as stated in the nomination) | Described as completely intact with minor deterioration, chiefly water infiltration and spots of limestone damage; it continues in use as an auditorium. |
| Acreage | 4.7 |
| Within district | South Salina Street Downtown Historic District (Boundary Increase) |
| Coordinates | 43.04687, -76.15104 (NPS GIS) |
What listing means for this property
For a publicly owned building or structure, listing mainly matters when federal funds, permits or licences are involved: projects then go through Section 106 review so effects on the property are considered. Listing also strengthens applications for preservation grants and, for leased income-producing uses, can enable the federal rehabilitation tax credit.
General information, not legal or tax advice. Rules change; confirm with your State Historic Preservation Office or a qualified adviser.
Sources and further reading
- National Park Service, National Register of Historic Places database (snapshot May 2026), reference 88002754.
- Nomination form (PDF, National Archives) — catalog entry
- Wikipedia article (used for cross-checking only; text not reproduced here)
- Wikidata Q3566224
- This listing as JSON
Last updated October 2026. Found an error? See the editorial policy for how to report it.