St. Paul's Cathedral and Parish House

Why it's listed
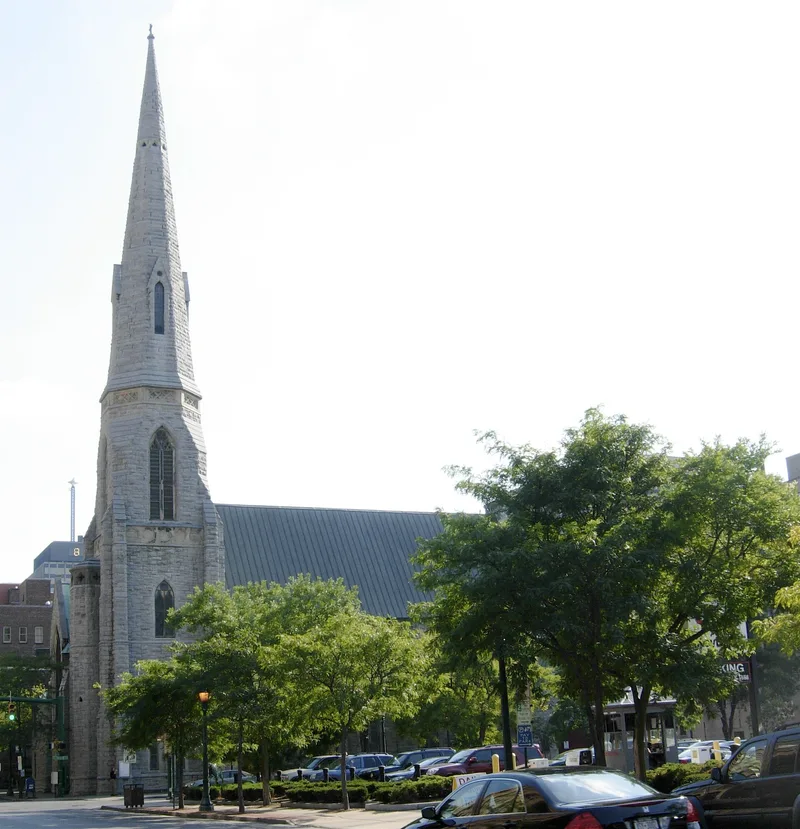
St. Paul's Cathedral is an English Gothic Revival church on the corner of Fayette and Montgomery Streets in downtown Syracuse. Built in 1884-85 to designs by church architect Henry Dudley, it is faced in local rock-faced limestone with sandstone trim and is topped by a 225-foot stone spire. The spire's weight is carried by inverted arches beneath the nave. Inside, cherry wood furnishings, a marble altar, a Tiffany window and a London-made apse window stand out. Hadley Chapel, the first building on the site, adjoins the sanctuary, as does a three-story brick parish house designed by Syracuse architect Alfred Taylor and built in the early twentieth century. The parish dates to 1826, one year before Syracuse was incorporated as a village, and its members included mayors, judges and other civic leaders. In 1972 the church became the cathedral of the Central New York Episcopal Diocese, which led to the parish house being renovated for the bishop's offices.
Significance in brief: The nomination presents the cathedral as an exceptionally fine example of English Gothic Revival architecture, with a notable 225-foot limestone spire. St. Paul's is also one of the earliest parishes in Onondaga County, founded in 1826, and counted prominent Syracuse citizens among its congregation. It became the cathedral of the Central New York Episcopal Diocese in 1972.
Machine-generated summary. This summary was generated by a language model from the official nomination document and has not been reviewed line by line by an editor. It may contain errors. Check the source document before relying on any detail. Source: nomination document (PDF) · National Archives catalog entry. NRHP reference 78001891, listed December 1, 1978. Summary generated October 2026 (model claude-sonnet-5-5, prompt v1.0-2026-10-29, confidence high).
Key facts
| Address | 310 Montgomery St., Syracuse |
|---|---|
| County | Onondaga County |
| Listed | December 1, 1978 |
| Reference number | 78001891 |
| Resource type | Building |
| Period of significance | 1884 |
| Architect / builder | Cathedral: Henry Dudley; Parish House: Alfred Taylor |
| Architectural style | English Gothic Revival |
| Areas of significance | Architecture, Religion |
| Level of significance | Local |
| Status (as stated in the nomination) | Occupied and in religious use; the parish house has been altered through the twentieth century and houses the bishop's offices. |
| Acreage | 0.6 |
| Within district | Montgomery Street-Columbus Circle Historic District |
| Coordinates | 43.04850, -76.14984 (NPS GIS) |
What listing means for this property
Religious properties are listed for their architectural or historical significance, not their religious use. Listing is honorary and does not restrict the congregation's use of the building. The federal rehabilitation credit is generally unavailable unless part of the building is income-producing; some state programmes and preservation grants do cover religious buildings. Federal funding or permits trigger Section 106 review.
General information, not legal or tax advice. Rules change; confirm with your State Historic Preservation Office or a qualified adviser.
Sources and further reading
- National Park Service, National Register of Historic Places database (snapshot May 2026), reference 78001891.
- Nomination form (PDF, National Archives) — catalog entry
- Wikipedia article (used for cross-checking only; text not reproduced here)
- Wikidata Q7402015
- This listing as JSON
Last updated October 2026. Found an error? See the editorial policy for how to report it.