Central New York Telephone and Telegraph Building
Also known as: Historical Building
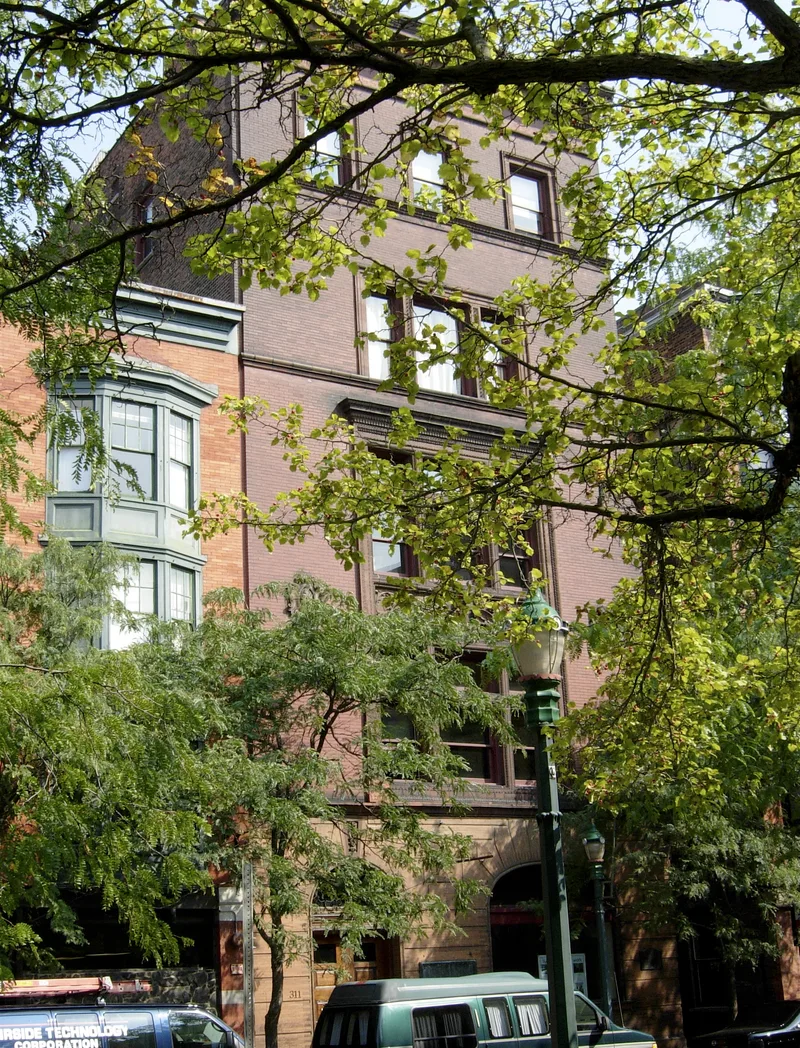

Why it's listed
Built between June 1895 and November 1896, this five-story brick building at 311 Montgomery Street in Syracuse was made for the Central N.Y. Telephone & Telegraph Co. It was the first building in the central New York area erected for a telephone company's use, though the equipment did not begin operating until January 1899. The company outgrew it and moved to a newer building nearby in 1906. Architect Henry W. Wilkinson designed the west front with a buff brick base, a two-story triple window, terra cotta ornament and a Corinthian cornice. The details draw on North Italian Early Renaissance models and resemble commercial buildings of the 1890s in Boston and New York. Inside, the original open-cage elevator from 1896 and a cast-steel stair around an iron conduit for telephone wires survive. The Onondaga Historical Association bought the building in 1905 and has occupied it since 1906, using it as a museum.
Significance in brief: The nomination calls it the first building erected for a telephone company in the central New York area. It also houses one of the oldest local historical societies in the nation. Its front is argued to illustrate an important Italian Renaissance-derived style that is rare for its period in the Syracuse area.
Machine-generated summary. This summary was generated by a language model from the official nomination document and has not been reviewed line by line by an editor. It may contain errors. Check the source document before relying on any detail. Source: nomination document (PDF) · National Archives catalog entry. NRHP reference 73001234, listed April 3, 1973. Summary generated October 2026 (model claude-sonnet-5-5, prompt v1.0-2026-10-29, confidence medium).
Key facts
| Address | 311 Montgomery St., Syracuse |
|---|---|
| County | Onondaga County |
| Listed | April 3, 1973 |
| Reference number | 73001234 |
| Resource type | Building |
| Period of significance | 19th Century (built 1895-1896) |
| Architect / builder | Henry W. Wilkinson (architect) |
| Architectural style | Italian Early Renaissance-derived commercial style of the 1890s |
| Areas of significance | Architecture, Communications |
| Level of significance | Local |
| Status (as stated in the nomination) | Listed in good condition, occupied, and used as a museum; owned by the Onondaga Historical Association, which has occupied it since 1906. |
| Acreage | 0.1 |
| Coordinates | 43.04842, -76.14886 (NPS GIS) |
What listing means for this property
For an income-producing building, listing (individually or as a contributing building in a district) is the gateway to the 20% federal rehabilitation tax credit on qualified rehabilitation costs, often stackable with state credits. Work claiming the credit must follow the Secretary of the Interior's Standards and be approved in advance.
Listing does not restrict a private owner acting without federal money or permits; where federal funding or licensing is involved, Section 106 review applies.
General information, not legal or tax advice. Rules change; confirm with your State Historic Preservation Office or a qualified adviser.
Sources and further reading
- National Park Service, National Register of Historic Places database (snapshot May 2026), reference 73001234.
- Nomination form (PDF, National Archives) — catalog entry
- Wikipedia article (used for cross-checking only; text not reproduced here)
- Wikidata Q5061516
- This listing as JSON
Last updated October 2026. Found an error? See the editorial policy for how to report it.