Hanover Square Historic District
Also known as: See Also:Onondaga County Savings Bank Building; Gere Bank Bui

Why it's listed
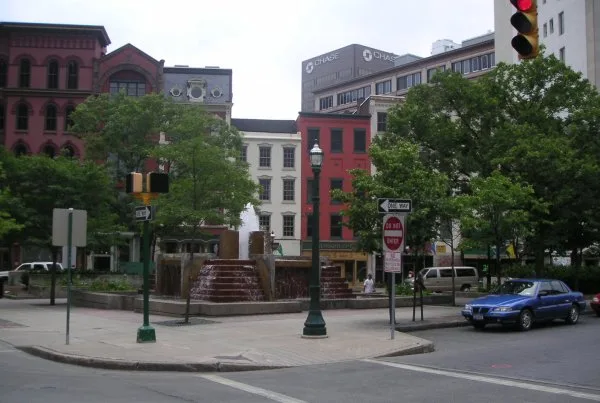
Hanover Square Historic District is a group of seventeen commercial buildings arranged around a small triangular park in downtown Syracuse, New York. The square formed where the street grid met the diagonal Genesee Turnpike, and the nearby Erie Canal helped drive early commerce here. After a fire in 1834, a row of narrow brick Federal style buildings known as the Phoenix Buildings replaced the burned structures along the canal side, and the Franklin Buildings followed along Genesee Street. Later additions include Second Empire office buildings by Horatio White, the 1894 Gere Bank with Sullivan-style fenestration, two neo-classical banks of 1896, and the 1927 Art Deco State Tower Building, the city's tallest. Fifteen buildings date from the 19th century, with no vacant sites or intrusions, and brick and stone give a consistent scale and texture. The district was listed as a remarkably intact record of Syracuse's downtown business past.
Significance in brief: The district is an intact visual link to Syracuse's commercial past, with fifteen of its seventeen buildings dating from the 19th century. It includes several 1830s brick Federal style buildings, the oldest known examples of their kind in the Central Business District, and works by prominent Syracuse architects. Its layout and some details result from the Genesee Turnpike and the Erie Canal.
Machine-generated summary. This summary was generated by a language model from the official nomination document and has not been reviewed line by line by an editor. It may contain errors. Check the source document before relying on any detail. Source: nomination document (PDF) · National Archives catalog entry. NRHP reference 76001258, listed June 22, 1976. Summary generated October 2026 (model claude-sonnet-5-5, prompt v1.0-2026-10-29, confidence high).
Key facts
| Address | 101--203 E. Water, 120--200 E. Genesee, 113 Salina, 109--114 S. Warren Sts., Syracuse |
|---|---|
| County | Onondaga County |
| Listed | June 22, 1976 |
| Reference number | 76001258 |
| Resource type | District |
| Architect / builder | Horatio N. White; Charles Colton; Thompson and Churchill; Albert L. Brockway; R.W. Gibson; Angelo Magnanti (bank interior); William Teff Schwartz (murals) |
| Architectural style | Mixed: Federal, Second Empire, Richardsonian Romanesque, Renaissance Revival, Neo-Classical, Chicago School (Sullivan type) and Art Deco |
| Areas of significance | Commerce, Economics, Transportation, Architecture |
| Level of significance | Local |
| Status (as stated in the nomination) | Most buildings are in use as shops, offices, restaurants and taverns; some need major rehabilitation, and the Gridley Building was restored in 1974. One Genesee Street building (134 E. Genesee) was vacant. |
| Acreage | 5.5 |
| Coordinates | 43.05047, -76.15062 (NPS GIS) |
What listing means for this property
This is a historic district. Buildings within its boundary are either contributing (they add to the district's significance) or non-contributing. Owners of contributing income-producing buildings can claim the 20% federal rehabilitation tax credit; homeowners should look at state credits. National Register districts impose no design review by themselves; a local historic district ordinance, if one exists, does (the difference explained).
General information, not legal or tax advice. Rules change; confirm with your State Historic Preservation Office or a qualified adviser.
Sources and further reading
- National Park Service, National Register of Historic Places database (snapshot May 2026), reference 76001258.
- Nomination form (PDF, National Archives) — catalog entry
- Wikipedia article (used for cross-checking only; text not reproduced here)
- Wikidata Q5649421
- This listing as JSON
Last updated October 2026. Found an error? See the editorial policy for how to report it.