Gere Bank Building

Why it's listed
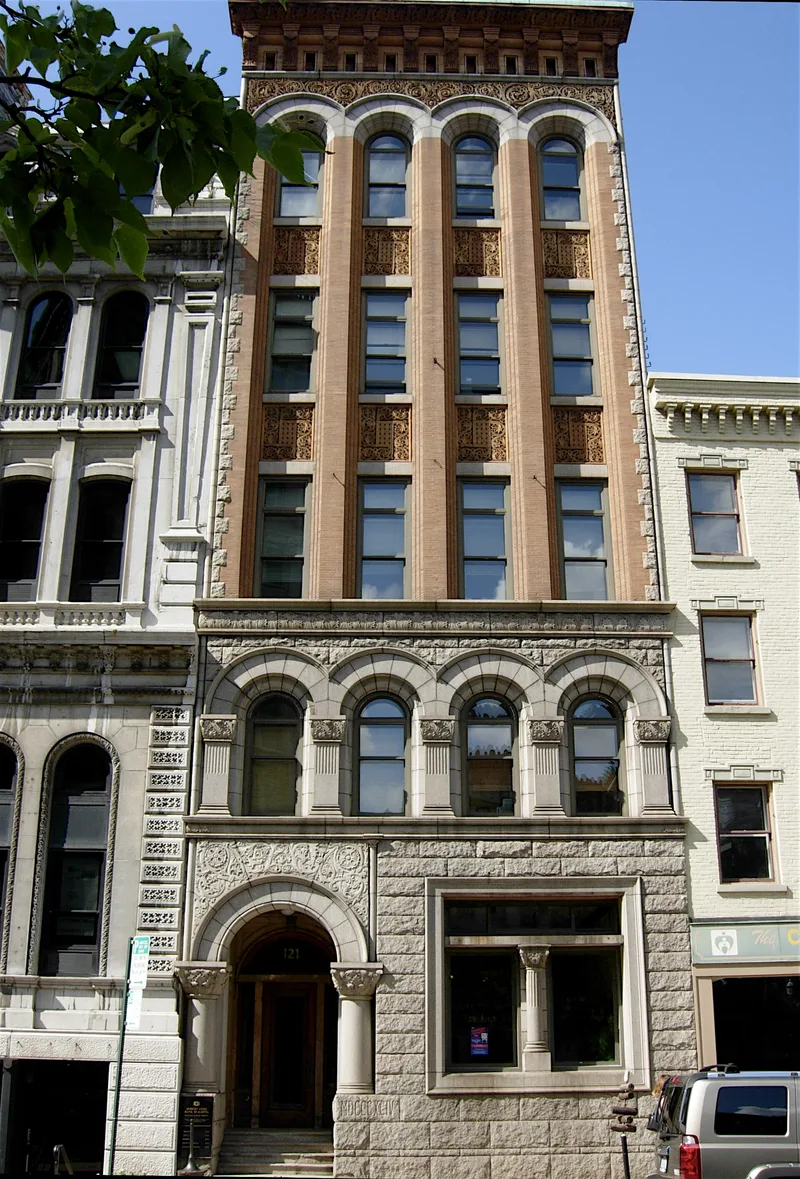
Rising five stories on a narrow site between two office buildings at 121 East Water Street in Syracuse, this commercial building was completed in 1894 for James J. Belden and named for his father-in-law, Robert Gere. The Leamy Brothers Construction Company built it at a reported cost of $150,000. Its architect, Colton, is credited with probably his finest work here. The front facade has a rusticated gray granite base, with upper stories of light red brick piers and darker terra cotta spandrels beneath a richly ornamented cornice. The window arrangement follows a pattern popularized by H. H. Richardson and Louis Sullivan. Inside, an open elevator with a bronze well screen and marble flooring and wainscoting survive. Fireproof vaults beneath the sidewalk were considered among the finest in the country. The building was recognized for the quality of its design, its proportions and its use of contrasting materials. Offices in the building continued to be occupied by several business firms.
Significance in brief: The nomination presents it as probably the finest design by its architect, Colton. Its five-story facade follows a scheme popularized by H. H. Richardson and Louis Sullivan, with rhythmic arcades broken by spandrels. Careful proportions and contrasting materials (granite, light red brick and terra cotta) are noted, as are its interior features, including an open elevator with bronze well screen and marble flooring.
Machine-generated summary. This summary was generated by a language model from the official nomination document and has not been reviewed line by line by an editor. It may contain errors. Check the source document before relying on any detail. Source: nomination document (PDF) · National Archives catalog entry. NRHP reference 72000894, listed March 16, 1972. Summary generated October 2026 (model claude-sonnet-5-5, prompt v1.0-2026-10-29, confidence medium).
Key facts
| Address | 121 E. Water St., Syracuse |
|---|---|
| County | Onondaga County |
| Listed | March 16, 1972 |
| Reference number | 72000894 |
| Resource type | Building |
| Period of significance | 19th Century (specific date 1894) |
| Architect / builder | Charles Colton (architect); Leamy Brothers Construction Company (builder) |
| Areas of significance | Architecture |
| Level of significance | State |
| Status (as stated in the nomination) | Listed in good condition, unaltered and on its original site. Offices were occupied by several business firms, still using the original open elevator. |
| Acreage | 0.9 |
| Coordinates | 43.05064, -76.15160 (NPS GIS) |
What listing means for this property
For an income-producing building, listing (individually or as a contributing building in a district) is the gateway to the 20% federal rehabilitation tax credit on qualified rehabilitation costs, often stackable with state credits. Work claiming the credit must follow the Secretary of the Interior's Standards and be approved in advance.
Listing does not restrict a private owner acting without federal money or permits; where federal funding or licensing is involved, Section 106 review applies.
General information, not legal or tax advice. Rules change; confirm with your State Historic Preservation Office or a qualified adviser.
Sources and further reading
- National Park Service, National Register of Historic Places database (snapshot May 2026), reference 72000894.
- Nomination form (PDF, National Archives) — catalog entry
- Wikipedia article (used for cross-checking only; text not reproduced here)
- Wikidata Q5550540
- This listing as JSON
Last updated October 2026. Found an error? See the editorial policy for how to report it.