Onondaga County Savings Bank Building
Also known as: Gridley Building

Why it's listed
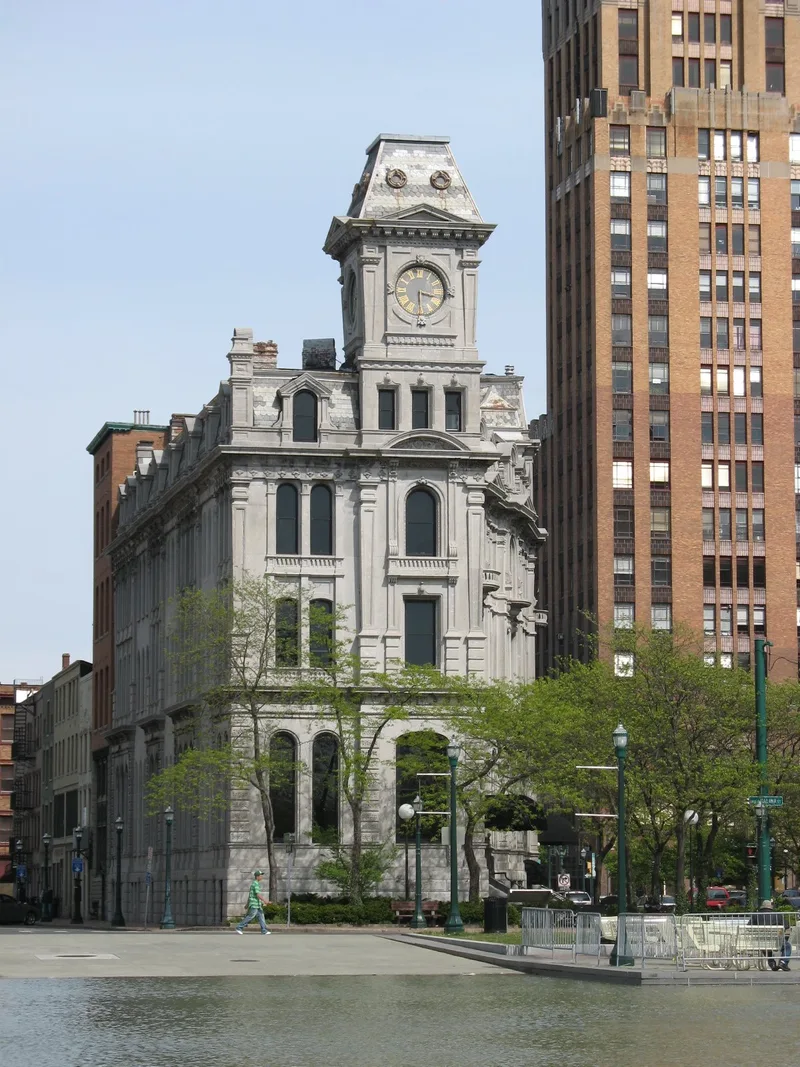
Standing at the crossroads of Genesee Street, Salina Street and the former Erie Canal route in Syracuse, this limestone building was constructed in 1869 as a bank with offices above. Horatio N. White designed it on a site once occupied by three successive "Coffin Blocks." It has three and one-half stories, a mansard roof with dormers, and a 100-foot clock tower at the southwest corner with a four-faced public clock. Iron beams resting on masonry bearing walls formed its structure, described at the time as fireproof and progressive. Carved stone quoins, tall pilasters and varied arched windows give the exterior a treatment unique among local buildings. A matching fifty-foot addition at the east end in 1875-1876 held offices and a steam-powered passenger elevator. F. W. Gridley bought it in 1899 and had Archimedes Russell renovate the interior while altering the exterior as little as possible. It was listed as an architectural landmark and as one of the city's best-known buildings.
Significance in brief: The nomination presents it as one of Syracuse's true landmarks and a notable example of 1860s architecture. Its exterior treatment is described as unique among Syracuse buildings, and its iron-beam, load-bearing masonry construction was considered fireproof and very progressive for its time. It is also described as one of the city's best-known landmarks, alongside the Syracuse Savings Bank.
Machine-generated summary. This summary was generated by a language model from the official nomination document and has not been reviewed line by line by an editor. It may contain errors. Check the source document before relying on any detail. Source: nomination document (PDF) · National Archives catalog entry. NRHP reference 71000550, listed February 24, 1971. Summary generated October 2026 (model claude-sonnet-5-5, prompt v1.0-2026-10-29, confidence medium).
Key facts
| Address | 101 S. Salina St., Syracuse |
|---|---|
| County | Onondaga County |
| Listed | February 24, 1971 |
| Reference number | 71000550 |
| Resource type | Building |
| Period of significance | 19th Century (specific date 1869) |
| Architect / builder | Horatio N. White (architect); Archimedes Russell (1899 interior renovation) |
| Architectural style | Mansard-roofed commercial building |
| Areas of significance | Engineering, Architecture |
| Level of significance | State |
| Status (as stated in the nomination) | Condition listed as fair, occupied and altered; owned by the Syracuse Urban Renewal Agency within the Clinton Square renewal area, and described as in need of protection. |
| Acreage | 0.9 |
| Coordinates | 43.05064, -76.15160 (NPS GIS) |
What listing means for this property
For an income-producing building, listing (individually or as a contributing building in a district) is the gateway to the 20% federal rehabilitation tax credit on qualified rehabilitation costs, often stackable with state credits. Work claiming the credit must follow the Secretary of the Interior's Standards and be approved in advance.
Listing does not restrict a private owner acting without federal money or permits; where federal funding or licensing is involved, Section 106 review applies.
General information, not legal or tax advice. Rules change; confirm with your State Historic Preservation Office or a qualified adviser.
Sources and further reading
- National Park Service, National Register of Historic Places database (snapshot May 2026), reference 71000550.
- Nomination form (PDF, National Archives) — catalog entry
- Wikipedia article (used for cross-checking only; text not reproduced here)
- Wikidata Q5608651
- This listing as JSON
Last updated October 2026. Found an error? See the editorial policy for how to report it.