Third National Bank
Also known as: Community Chest Building

Why it's listed
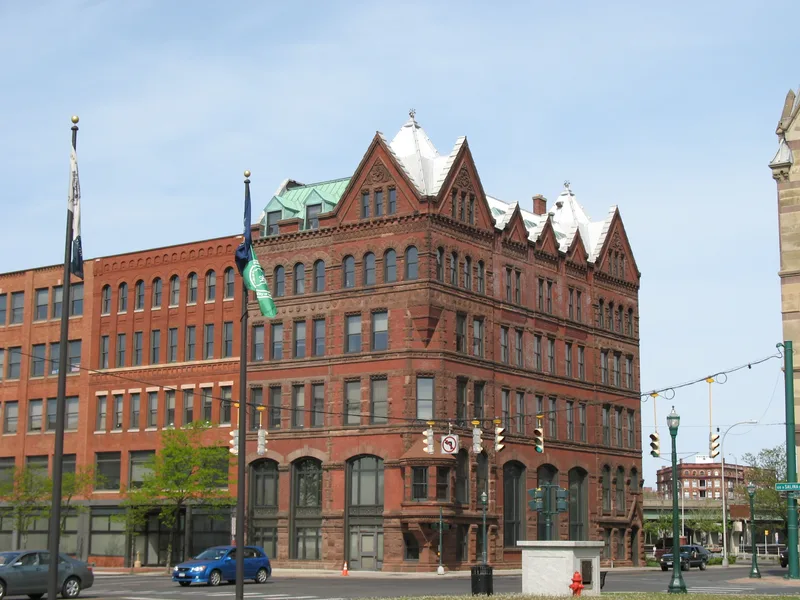
Overlooking the east side of Clinton Square in downtown Syracuse, this five and one half story office building was constructed in 1885 and 1886 for the Third National Bank. Architect Archimedes Russell designed it, with John Moore as contractor. Its steel frame and masonry bearing walls are clad in Trenton pressed brick and Carlisle red sandstone, with a rusticated ashlar first floor. Queen Anne features include round-arched windows, end gables, a round corner turret and a roofline broken by gables and dormers. A matching twenty-two foot addition was built on the north between 1926 and 1940. Inside, a few original features survive, including basement vaults, a marble wainscoted entrance hall, iron stair railings and mahogany paneling. Its significance rests on its restrained design and its location in the city's late nineteenth century commercial center, when the Erie Canal still ran through the square. Onondaga County bought it in 1945, and the Community Foundation acquired it in 1956.
Significance in brief: The nomination argues the building merits recognition for its size and restrained Queen Anne-influenced decoration, and for its place in Syracuse's late nineteenth century commercial center. With the neighboring Syracuse Savings Bank and Onondaga County Savings Bank, it is tangible evidence of the scale of the city's commerce. It was also designed by Syracuse architect Archimedes Russell.
Machine-generated summary. This summary was generated by a language model from the official nomination document and has not been reviewed line by line by an editor. It may contain errors. Check the source document before relying on any detail. Source: nomination document (PDF) · National Archives catalog entry. NRHP reference 72000896, listed September 22, 1972. Summary generated October 2026 (model claude-sonnet-5-5, prompt v1.0-2026-10-29, confidence high).
Key facts
| Address | 107 James St., Syracuse |
|---|---|
| County | Onondaga County |
| Listed | September 22, 1972 |
| Reference number | 72000896 |
| Resource type | Building |
| Period of significance | 19th Century (specific dates 1885, between 1926-1940) |
| Architect / builder | Archimedes Russell, architect; John Moore, contractor |
| Architectural style | High Victorian, with some features of the Queen Anne style |
| Areas of significance | Commerce, Architecture |
| Level of significance | Local |
| Status (as stated in the nomination) | Occupied and still used as an office building for the Community Foundation of Syracuse and Onondaga County and other organizations; the interior has been altered. |
| Acreage | 0.9 |
| Coordinates | 43.05145, -76.15162 (NPS GIS) |
What listing means for this property
For an income-producing building, listing (individually or as a contributing building in a district) is the gateway to the 20% federal rehabilitation tax credit on qualified rehabilitation costs, often stackable with state credits. Work claiming the credit must follow the Secretary of the Interior's Standards and be approved in advance.
Listing does not restrict a private owner acting without federal money or permits; where federal funding or licensing is involved, Section 106 review applies.
General information, not legal or tax advice. Rules change; confirm with your State Historic Preservation Office or a qualified adviser.
Sources and further reading
- National Park Service, National Register of Historic Places database (snapshot May 2026), reference 72000896.
- Nomination form (PDF, National Archives) — catalog entry
- Wikipedia article (used for cross-checking only; text not reproduced here)
- Wikidata Q14707463
- This listing as JSON
Last updated October 2026. Found an error? See the editorial policy for how to report it.